
Open House Sun, Sep 27th 01:00 PM - 04:00 PM - Views

Address
11915 189th Avenue Se, Snohomish, WA
Price
$ 2,399,950
Property Attributes
- ID#2424019
- TypeSingle Family
- CountySNOHOMISH
- CitySnohomish
- AreaEast Snohomish County
- NeighborhoodTrombley Hill
- Zip98290
- StyleCraftsman
- Year Built1995
- Taxes$ 8138
- Price$ 2,399,950
- Bedrooms4
- Full Bathrooms4
- Half Bathrooms1
- Sqr Footage6068
- Lot Size5 Acres
Data Source:
Northwest Multiple Listing Service (NWMLS)
Property Description
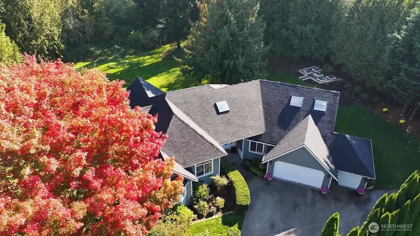
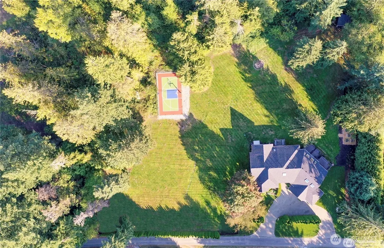
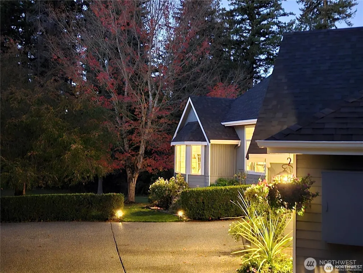
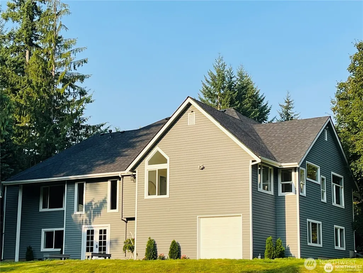
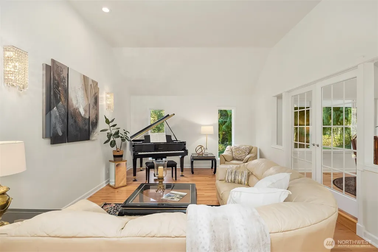
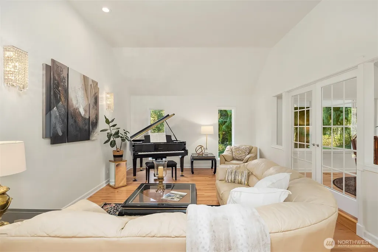
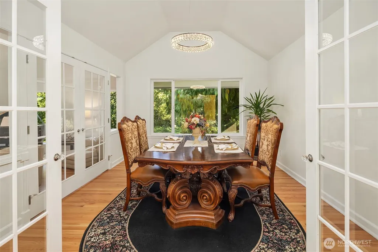
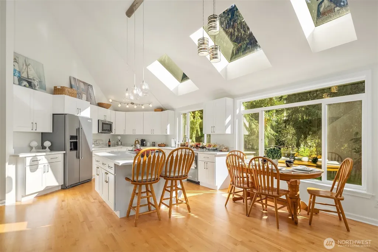
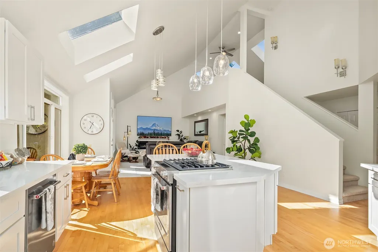
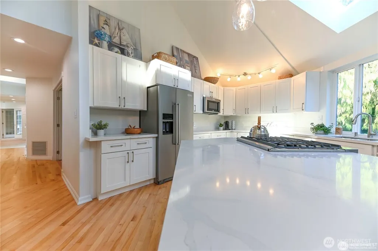
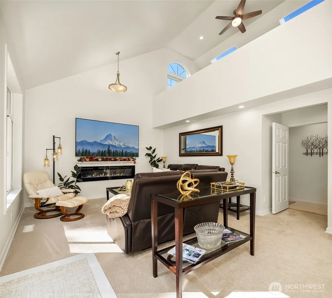
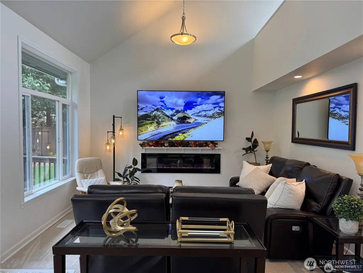
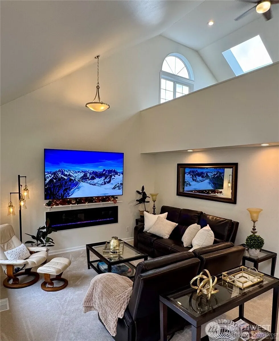
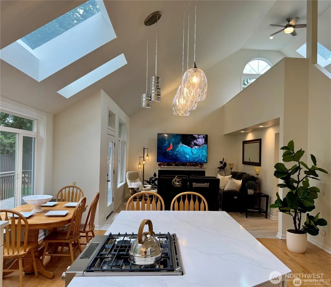
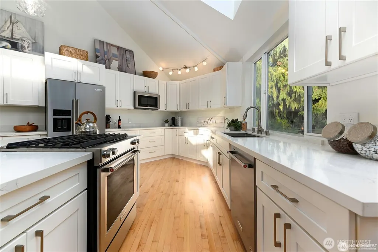
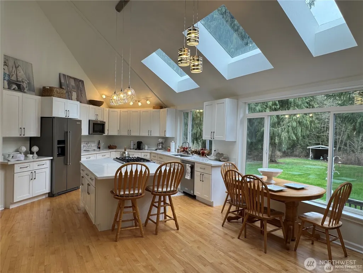
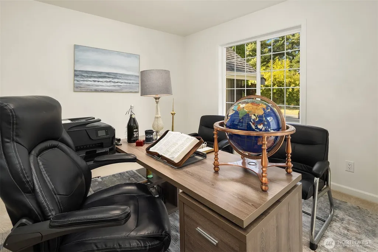
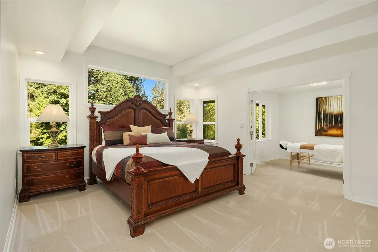
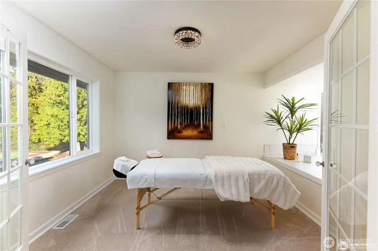
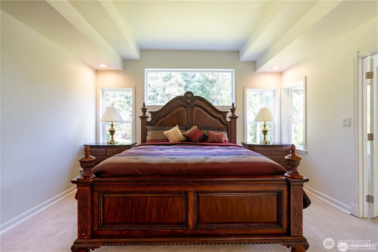
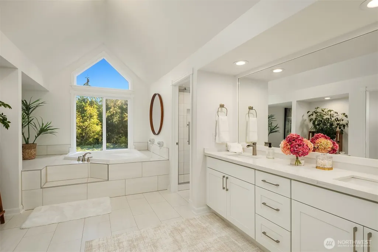
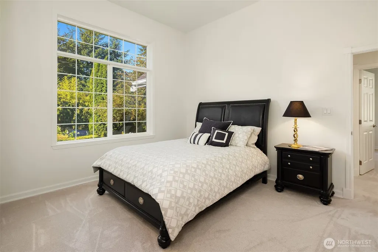
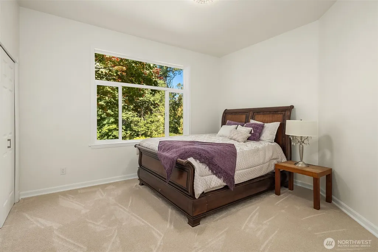
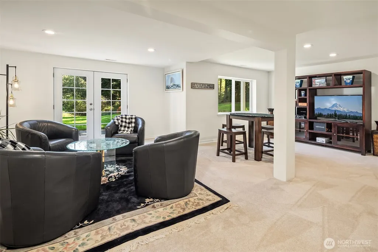
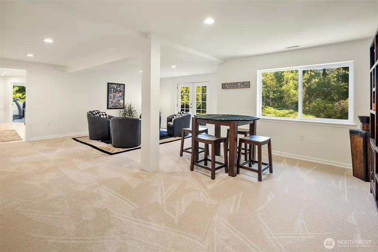
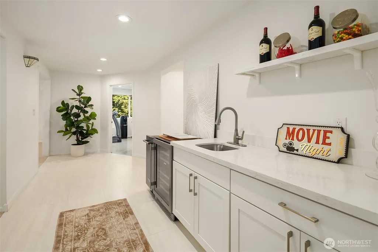
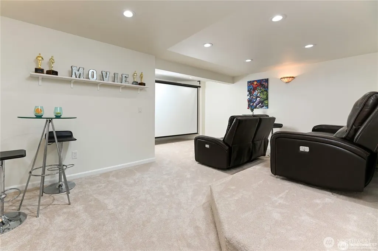
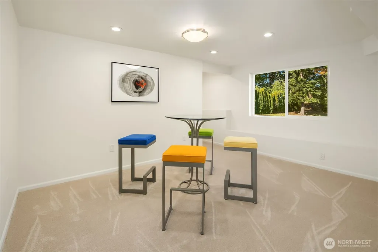
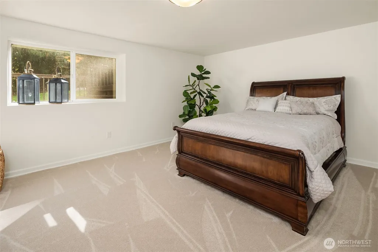
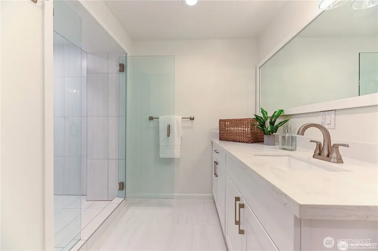
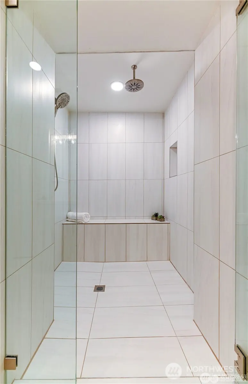
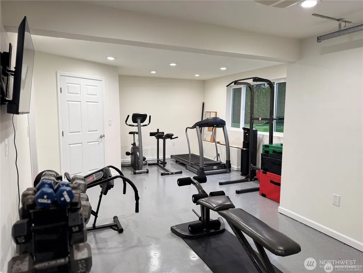
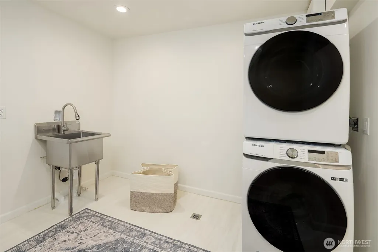
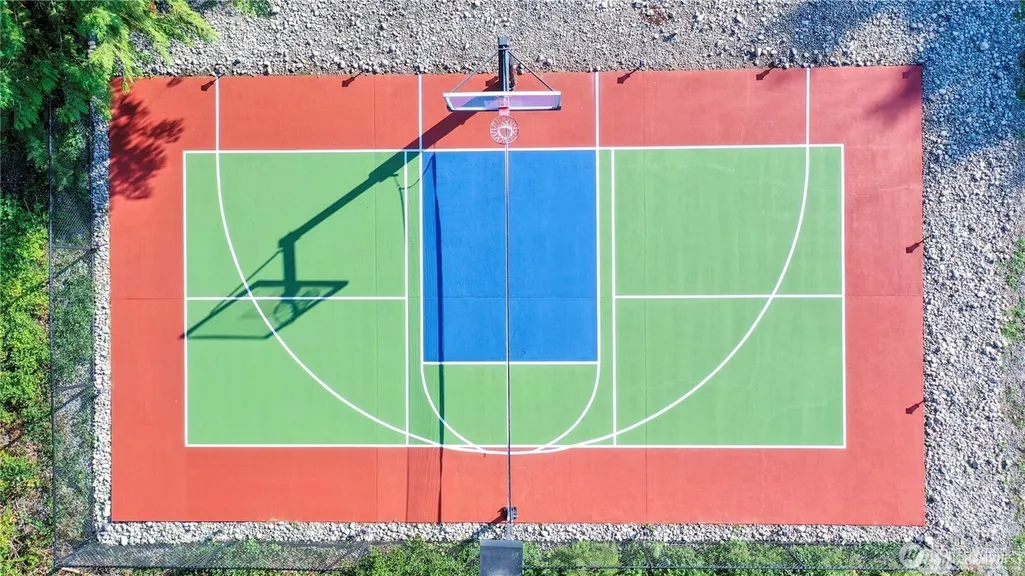
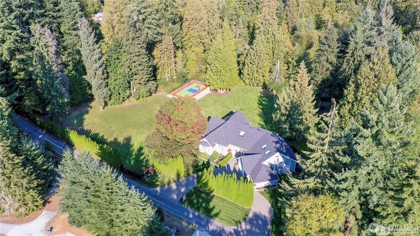
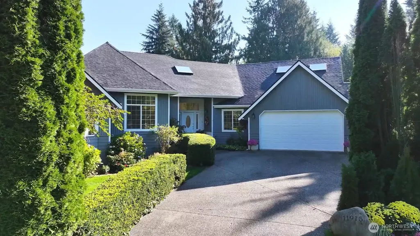
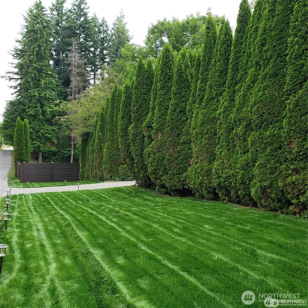
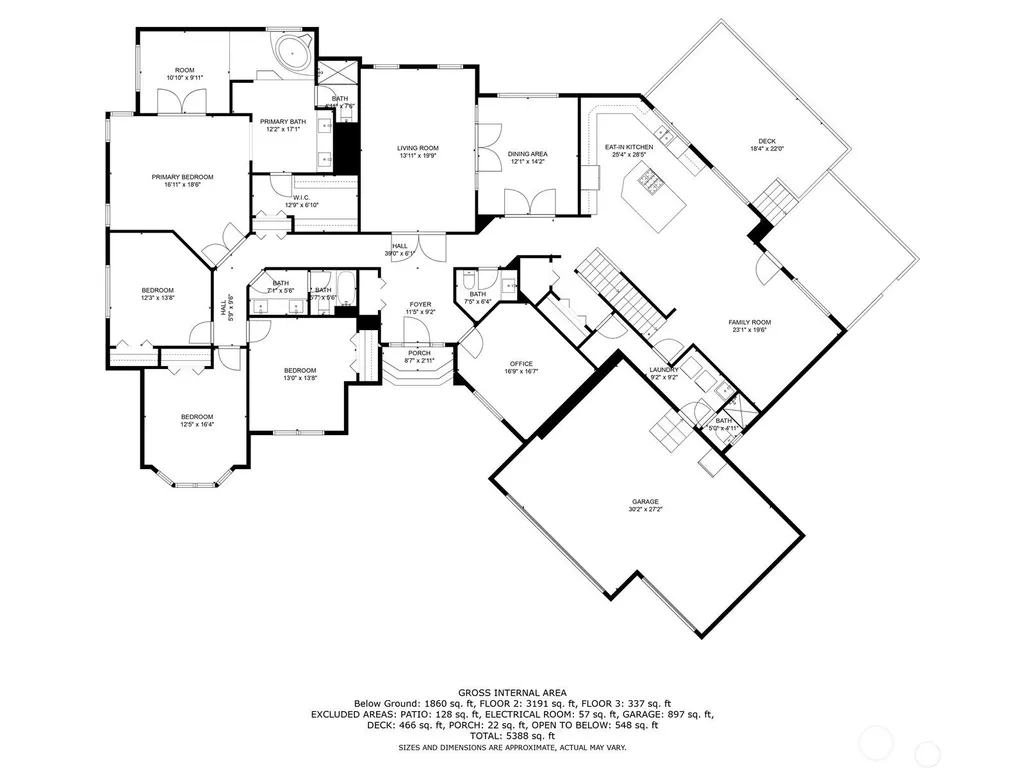
LUXURY COUNTRY LIVING AT ITS BEST, (BETTER THAN NEW) EQUESTRIAN / FARM / R-5 NEW ZONING / ON 5 ACRES. Can subdivide (1) Acre and Add (ADU) (3) car garage + A Shop / An Exquisite Breathtaking Million-Dollar Remodel, Top to Bottom, Turn-Key 5 Star Street of Dreams Floor Plan. All New Roof & 7 New Skylights, 6,068 sqft+ Beautiful Floor plan. Grand Entry, Formal Living/Dining RM, Rich Hardwood FL, New Carpet/Tile FL/New Gourmet Kitchen w/ Custom Cabinetry, New Quartz Countertops, Stainless Steel Appliances, All New High-end lighting throughout. Gorgeous Family RM w/20' Vaulted Ceilings & Upstairs Loft.Large 4+BR,3.75 BA + Master Suite w/soaking Jacuzzi tub, walk-in closet & sitting area, dual showers. Bonus Room, Game Room/Wet Bar, Gym/Shop & Media Room. Sports court (2 houses in 1) Mother-in-law Suite.Prime-Time Location.Privacy and Tranquility Conveniently close to everything, easy access to HWY (2) & HWY 527 / Bellevue, Kirkland, Bothell, Lynnwood, Everett, Carnation, Woodinville, 20 to 30 minutes away. BEST-KEPT SECRET. MUST SEE!
| Elementary School | Middle School | High School |
|---|---|---|
| Buyer To Verify Elementary School | Buyer To Verify Middle School | Buyer To Verify High School |
| Price History | |
|---|---|
| 7/1/2026 | Listed $2,399,950 |
General Features
| Living Area | 6068 |
|---|---|
| Sewer | Septic Tank |
| Heating | Forced Air |
| Cooling | Forced Air |
| Possession | Closing |
| Roof | Composition |
| Appliances | Dishwasher,Disposal,Dryer,Microwave,Refrigerator,Stove(s)/Range(s),Washer |
| HOA Fee | 247 |
| Architectural Style | Craftsman |
| Security Features | Partially Fenced,Security System |
| Year Built | 1995 |
| View | Territorial |
| Topography | Equestrian,Level |
| Levels | Two |
| Property Subtype | Single Family Residence |
| Tax Year | 2025 |
| Assoc Fee Paid Per | Annually |
| County | Snohomish |
| New Construction | No |
| Property Type | Residential |
| HOA | Yes |
| Attached Garage | Yes |
| Subdivision Name | Trombley Hill |
| Facing Direction | West |
| Garage Y/N | Yes |
| Full Baths | 2 |
| Special Listing Conditions | None |
| Status | Active |
| Directions | Turn off Trombley Hill Rd onto 185th ave se. Stay left going up. Follow and continue around a right-bend and onto 189th ave se. Continue for about 200yrds and house will be on the LEFT! |
| High School | Buyer To Verify |
| City | Snohomish |
| Entry Location | Main |
| Senior Community Y/N | No |
| High School District | Snohomish |
| MLS Area | 750 - East Snohomish County |
| Lot Size Units | Square Feet |
| Lot Size Square Feet | 217800 |
| Carport Y/N | No |
| Listing Terms | Cash,Conventional,FHA,VA Loan |
| Elementary School | Buyer To Verify |
| Land Lease Y/N | No |
| Tax Annual Amount | 8138.88 |
| Middle/Junior High School | Buyer To Verify |
| Property Condition | Updated/Remodeled |
| Public Remarks | LUXURY COUNTRY LIVING AT ITS BEST,(BETTER THAN NEW) EQUESTRIAN / FARM / R-5 NEW ZONING / ON 5 ACRES. Can subdivide (1) Acre and Add (ADU) (3) car garage + A Shop / An Exquisite Breathtaking Million-D |
| Virtual Tour | https://player.vimeo.com/video/1125757838?autoplay=1 |
| Structure Type | House |
| Building Area Units | Square Feet |
| Builder Name | Street of Dreams |
| Standard Status | Active |
| Water Company | Individual well |
| Property Style | 18 - 2 Stories w/Bsmnt |
| NWM_ShowMapLink | Yes |
Interior Features
| Interior Amenities | Second Primary Bedroom,Bath Off Primary,Built-In Vacuum,Ceiling Fan(s),Dbl Pane/Storm Window,Dining Room,Fireplace,French Doors,High Tech Cabling,Jetted Tub,Loft,Pantry,Security System,Skylight(s),Va |
|---|---|
| Basement | Daylight,Finished |
| Flooring | Hardwood,Laminate,Carpet |
| Total Fireplaces | 1 |
| Fireplace Features | Electric |
| Air Conditioning Y/N | Yes |
| Heating Y/N | Yes |
| Fireplace Y/N | Yes |
| Half Baths | 1 |
| 3/4 Baths | 2 |
| Total Bedrooms | 4 |
| Main Level Bedrooms | 4 |
| Total Baths | 5 |
| Bedrooms Possible | 4 |
| Water Heater Type | Gas |
| Water Heater Location | Lower Room |
| Fireplaces Main | 1 |
| Power Production Type | Propane |
| Baths Three Quarter Lower | 1 |
| Baths Three Quarter Main | 1 |
| Baths Half Main | 1 |
| Baths Full Main | 2 |
| Bathrooms | 4 |
Exterior Features
| Exterior Amenities | Brick,Wood,Wood Products |
|---|---|
| Vegetation | Brush,Garden Space,Pasture,Wooded |
| Parking Features | Driveway,Attached Garage,RV Parking |
| Lot Features | Dead End Street |
| Water Source | Individual Well |
| Inclusions | Dishwasher(s),Dryer(s),Garbage Disposal,Microwave(s),Refrigerator(s),Stove(s)/Range(s),Washer(s) |
| Foundation Details | Poured Concrete |
| Building Area Total | 6068 |
| Lot Size Acres | 5 |
| Waterfront Y/N | No |
| Covered Spaces | 3 |
| Irrigation Water Rights Y/N | No |
| Site Features | Athletic Court,Cable TV,Deck,Fenced-Partially,Gas Available,High Speed Internet,Outbuildings,Patio,Propane,RV Parking,Shop |
| Lot Number | 12 |
Amenities
- Foreclosure
- Views
- Short Sale
- New Construction
- Adult 55+
- Lease To Own
- No HOA Fees
- Furnished
- Primary On Main
- Air Conditioning
- Seller Finance
- Green
- Fixer Upper
- Horse
- Golf
- Fireplace
- Deck
- Garage
- Basement
- Pool
Property vs Single Family Average in 98290
Price
Taxes
Year Built
Visits

 All information provided is deemed reliable but is not guaranteed and should be independently verified. IDX information is provided exclusively for consumers' personal, non-commercial use, that it may not be used for any purpose other than to identify prospective properties consumers may be interested in purchasing, and that the data is deemed reliable but is not guaranteed accurate by RMLSTM.
The content relating to real estate for sale on this web site comes in part from the IDX program of the RMLSTM of Portland, Oregon. Real estate listings held by brokerage firms other than Vancouver Mall are marked with the RMLSTM logo, and detailed information about these properties includes the names of the listing brokers. Listing content is copyright © 2026 RMLSTM, Portland, Oregon.
This content last updated on September 24, 2026 9:47 PM UTC at 4 AM. Some properties which appear for sale on this web site may subsequently have sold or may no longer be available.
All information provided is deemed reliable but is not guaranteed and should be independently verified. IDX information is provided exclusively for consumers' personal, non-commercial use, that it may not be used for any purpose other than to identify prospective properties consumers may be interested in purchasing, and that the data is deemed reliable but is not guaranteed accurate by RMLSTM.
The content relating to real estate for sale on this web site comes in part from the IDX program of the RMLSTM of Portland, Oregon. Real estate listings held by brokerage firms other than Vancouver Mall are marked with the RMLSTM logo, and detailed information about these properties includes the names of the listing brokers. Listing content is copyright © 2026 RMLSTM, Portland, Oregon.
This content last updated on September 24, 2026 9:47 PM UTC at 4 AM. Some properties which appear for sale on this web site may subsequently have sold or may no longer be available.
