
Waterfront

Address
1590 Hunter Road, Ellensburg, WA
Price
$ 1,099,000
Property Attributes
- ID#2521338
- TypeSingle Family
- CountyKITTITAS
- CityEllensburg
- AreaLower Kittitas County
- NeighborhoodRural - West
- Zip98926
- Style1 Story
- Year Built2022
- Taxes$ 6231
- Price$ 1,099,000
- Bedrooms4
- Full Bathrooms3
- Half Bathrooms0
- Sqr Footage3712
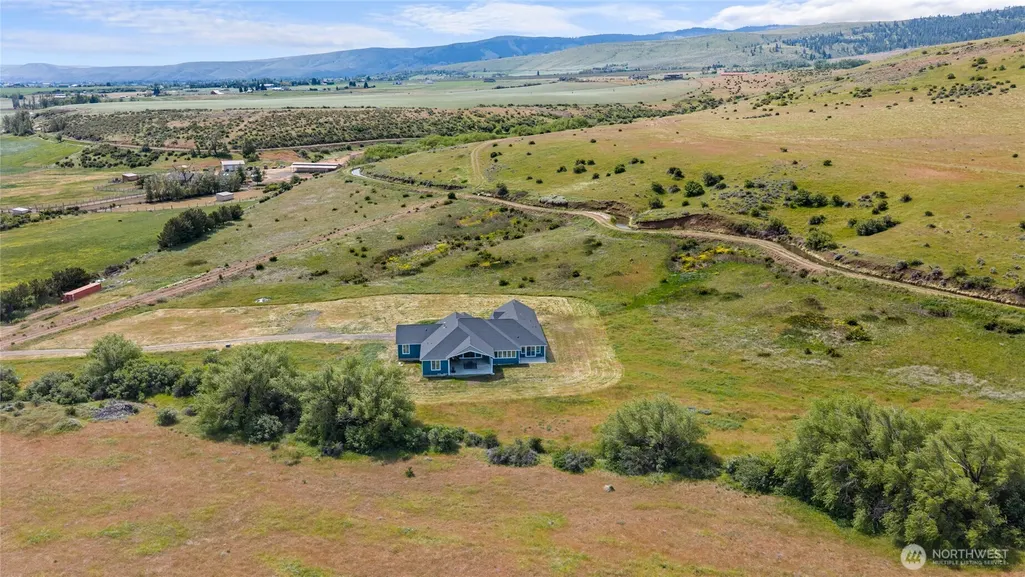
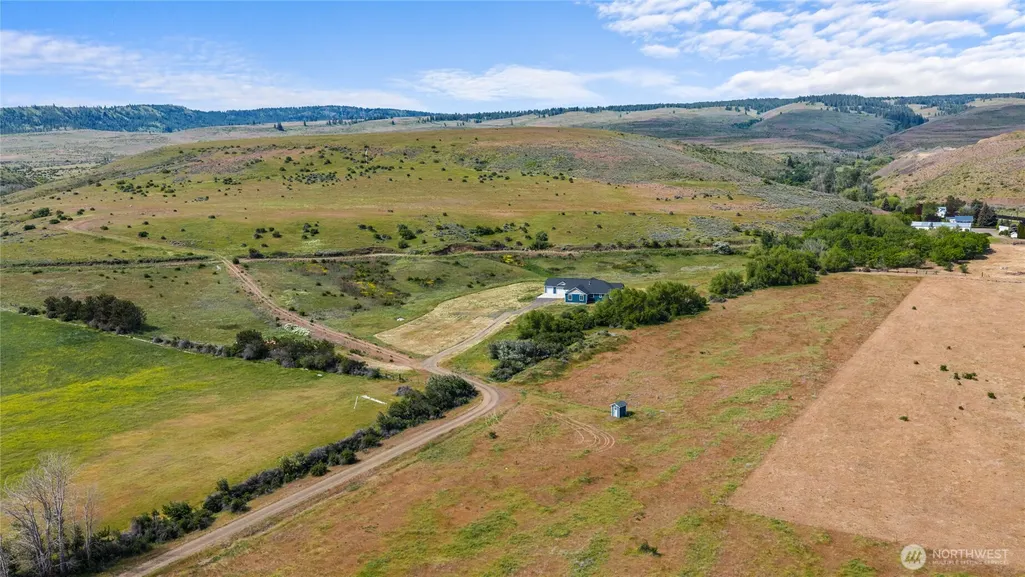
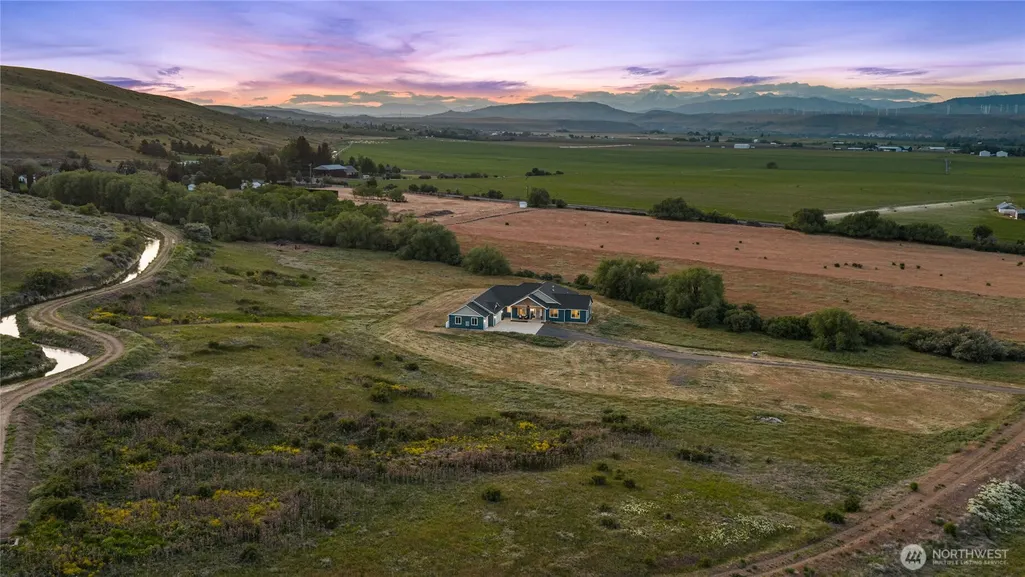
- Lot Size13.8 Acres
Data Source:
Northwest Multiple Listing Service (NWMLS)
Property Description
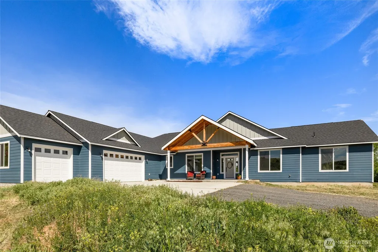
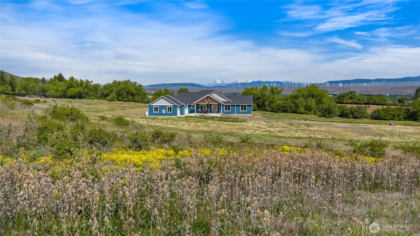
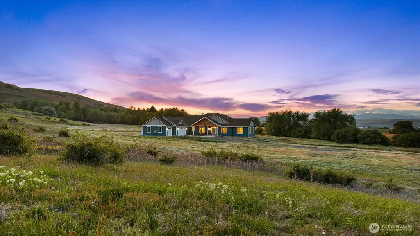
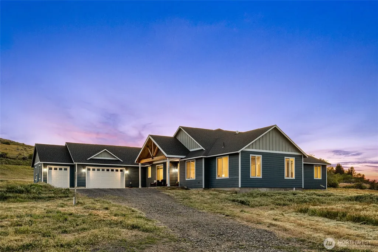
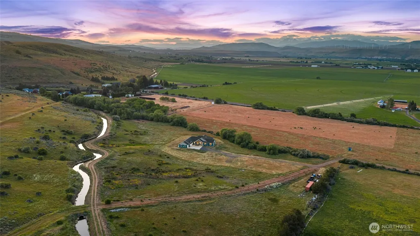
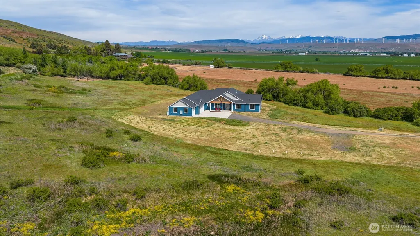
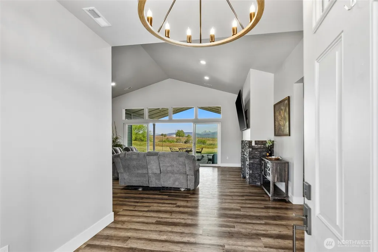
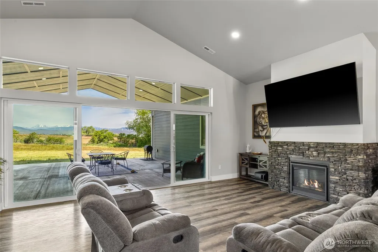
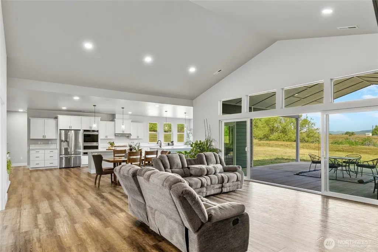
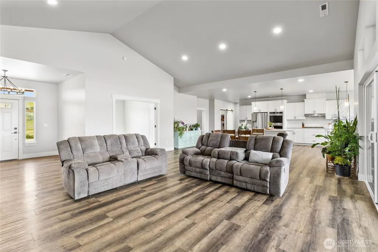
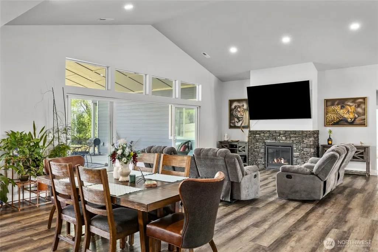
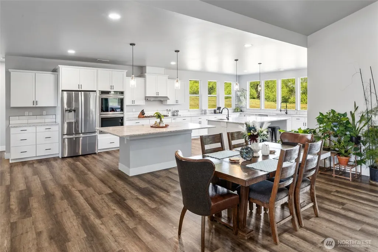
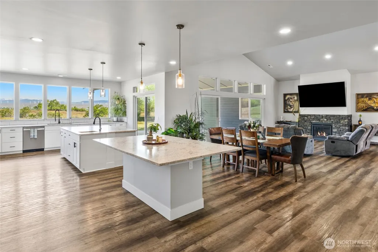
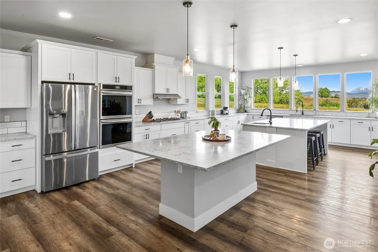
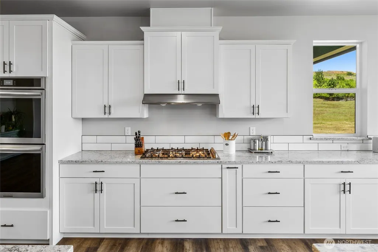
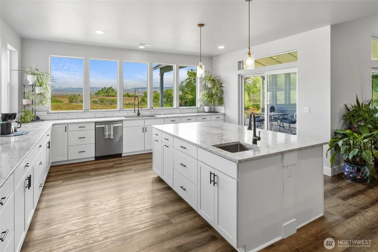
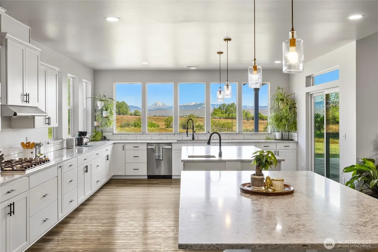
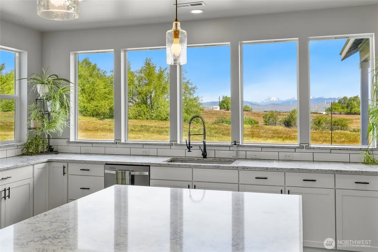
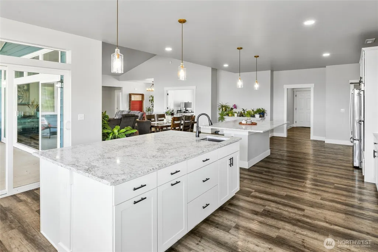
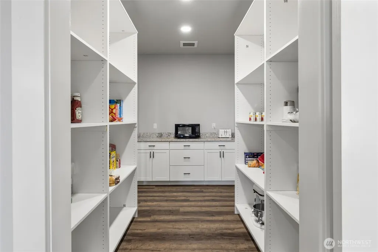
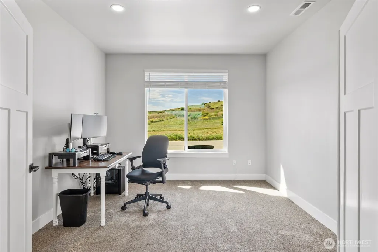
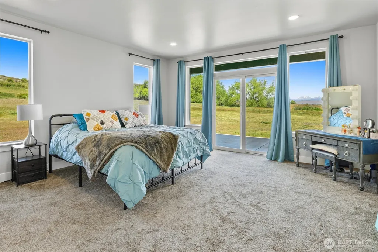
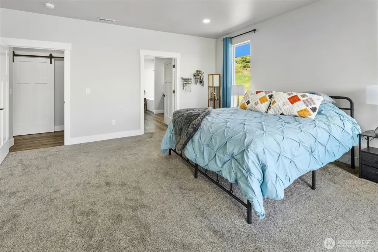
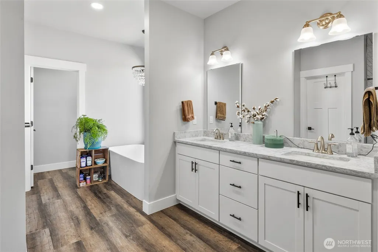
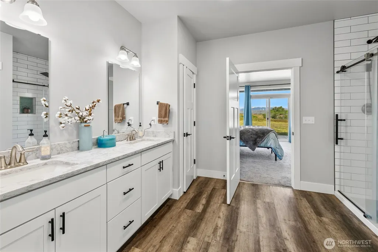
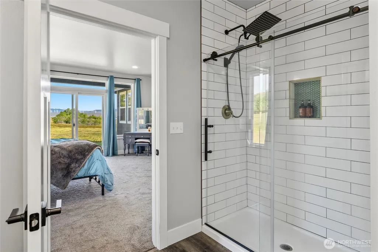
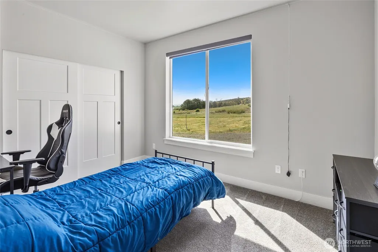
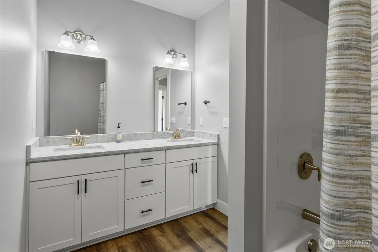
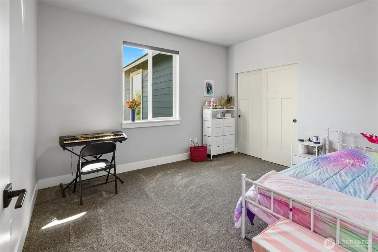
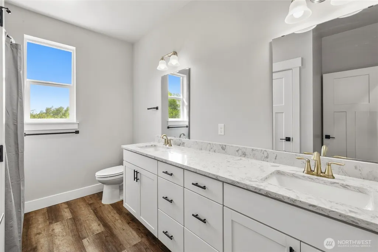
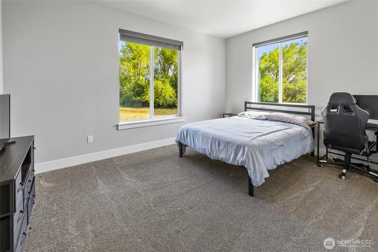
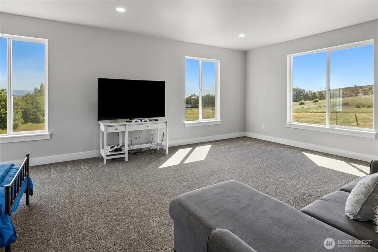
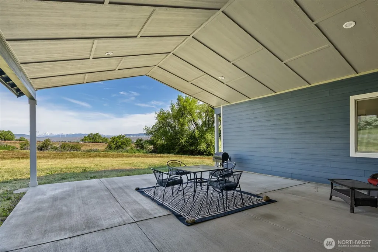
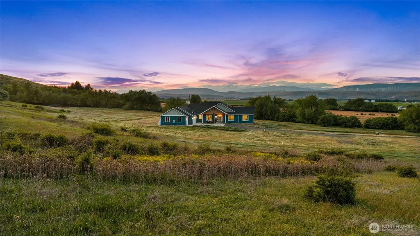
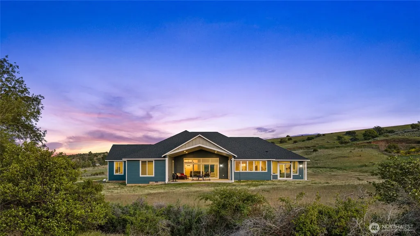
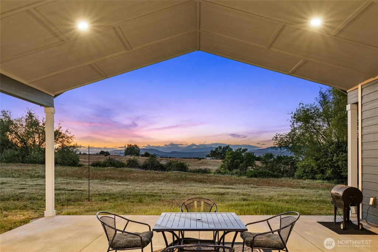
Experience the pinnacle of rural luxury in this sprawling single-level estate, which serves as a masterclass in both functional design and architectural elegance. Boasting 4 spacious bedrooms, a dedicated home office, and a massive bonus room, perfectly suited as a 5th bedroom or media center, this home offers a versatile floor plan tailored for modern living. The heart of the residence is a magnificent great room anchored by a cozy gas fireplace and a soaring window wall that frames unobstructed, breathtaking views of the mountain range. Culinary dreams come to life in the chef’s kitchen, featuring a staggering amount of wrap-around counter space, double ovens, and two expansive islands with integrated seating and a prep sink. This hub is further enhanced by a massive, dual-entry walk-in pantry equipped with its own prep area. Transition effortlessly through an oversized slider to a covered and lit patio, the ultimate sanctuary for soaking in the scenery. The private primary suite provides a serene retreat with a soaking tub and dual vanities, while the split-wing design ensures privacy for the three additional guest bedrooms and 2 additional full bathrooms. Nestled on 13.8 private acres with KRD irrigation available and an attached three-car garage, this property offers 3,712 square feet of expansive acreage and a front-row seat to the mountains.
| Elementary School | Middle School | High School |
|---|---|---|
| Buyer To Verify Elementary School | Buyer To Verify Middle School | Buyer To Verify High School |
| Price History | |
|---|---|
| 5/12/2026 | Listed $1,189,000 |
| 7/1/2026 | 5$1,139,000 |
| 7/22/2026 | 4$1,099,000 |
General Features
| Living Area | 3712 |
|---|---|
| Sewer | Septic Tank |
| Heating | Fireplace Insert,Forced Air,Heat Pump |
| Cooling | Central Air,Forced Air,Heat Pump |
| Possession | Closing |
| Roof | Composition |
| Appliances | Dishwasher,Double Oven,Dryer,Refrigerator,Stove(s)/Range(s),Washer |
| Year Built | 2022 |
| View | Mountains,Territorial |
| Topography | Level,Partial Slope,Sloped |
| Levels | One |
| Property Subtype | Single Family Residence |
| Tax Year | 2026 |
| Waterfront Features | Creek |
| Community Features | CCRs |
| County | Kittitas |
| New Construction | No |
| Property Type | Residential |
| HOA | No |
| Attached Garage | Yes |
| Subdivision Name | Rural - West |
| Garage Y/N | Yes |
| Full Baths | 3 |
| Special Listing Conditions | None |
| Status | Active |
| Directions | From I-90 Exit,Follow Thorp Hwy S,Turn South onto Killmore Rd,Turn West onto Hunter Rd,Go down gravel driveway to home. |
| High School | Buyer To Verify |
| City | Ellensburg |
| Entry Location | Main |
| Senior Community Y/N | No |
| High School District | Thorp |
| MLS Area | 949 - Lower Kittitas County |
| Lot Size Units | Square Feet |
| Lot Size Square Feet | 601128 |
| Carport Y/N | No |
| Listing Terms | Cash,Conventional,VA Loan |
| Elementary School | Buyer To Verify |
| Land Lease Y/N | No |
| Tax Annual Amount | 6231.69 |
| Middle/Junior High School | Buyer To Verify |
| Public Remarks | Experience the pinnacle of rural luxury in this sprawling single-level estate,which serves as a masterclass in both functional design and architectural elegance. Boasting 4 spacious bedrooms,a dedica |
| Virtual Tour | https://vimeo.com/1191943433?share=copy&fl=sv&fe=ci |
| Structure Type | House |
| Building Area Units | Square Feet |
| Standard Status | Active |
| Water Company | Individual Well |
| Property Style | 10 - 1 Story |
| NWM_ShowMapLink | Yes |
Interior Features
| Interior Amenities | Bath Off Primary,Dbl Pane/Storm Window,Fireplace,French Doors,High Tech Cabling,Pantry,Vaulted Ceiling(s),Walk-In Closet(s),Water Heater |
|---|---|
| Basement | None |
| Flooring | Vinyl Plank,Carpet |
| Total Fireplaces | 1 |
| Fireplace Features | Gas |
| Air Conditioning Y/N | Yes |
| Heating Y/N | Yes |
| Fireplace Y/N | Yes |
| Total Bedrooms | 4 |
| Main Level Bedrooms | 4 |
| Total Baths | 3 |
| Bedrooms Possible | 5 |
| Water Heater Type | Electric Hybrid |
| Water Heater Location | Garage |
| Fireplaces Main | 1 |
| Power Production Type | Electric,Propane |
| Baths Full Main | 3 |
| Bathrooms | 3 |
Exterior Features
| Exterior Amenities | Cement Planked,Wood,Wood Products |
|---|---|
| Vegetation | Brush,Pasture,Wooded |
| Parking Features | Driveway,Attached Garage |
| Lot Features | Open Space,Secluded |
| Water Source | Individual Well |
| Total Parking | 3 |
| Inclusions | Dishwasher(s),Double Oven,Dryer(s),Leased Equipment,Refrigerator(s),Stove(s)/Range(s),Washer(s) |
| Foundation Details | Poured Concrete |
| Building Area Total | 3712 |
| Lot Size Acres | 13.8 |
| Waterfront Y/N | Yes |
| Covered Spaces | 3 |
| Irrigation Water Rights Y/N | Yes |
| Site Features | Irrigation,Patio,Propane |
Amenities
- Foreclosure
- Views
- Short Sale
- New Construction
- Adult 55+
- Lease To Own
- No HOA Fees
- Furnished
- Primary On Main
- Air Conditioning
- Seller Finance
- Green
- Fixer Upper
- Horse
- Golf
- Fireplace
- Deck
- Garage
- Basement
- Pool
Property vs Single Family Average in 98926
Price
Taxes
Year Built
Visits
In The Neighborhood
Waterfront
Ellensburg
$ 2,695,000
- Type
- Single Family | Active
- Size
- 3,791 SqFt
- Rooms
- 4 Beds + 2.5 Baths
 Listed by: Windermere R. E. Ellensburg
Reduced
Ellensburg
$ 599,000
- Type
- Single Family | Active
- Size
- 1,492 SqFt
- Rooms
- 3 Beds + 2 Baths
Listed by: RE/MAX Community One Realty
Reduced
Ellensburg
$ 742,950
- Type
- Single Family | Active
- Size
- 1,803 SqFt
- Rooms
- 3 Beds + 2.5 Baths
Listed by: Exceptional Real Estate Group
 All information provided is deemed reliable but is not guaranteed and should be independently verified. IDX information is provided exclusively for consumers' personal, non-commercial use, that it may not be used for any purpose other than to identify prospective properties consumers may be interested in purchasing, and that the data is deemed reliable but is not guaranteed accurate by RMLSTM.
The content relating to real estate for sale on this web site comes in part from the IDX program of the RMLSTM of Portland, Oregon. Real estate listings held by brokerage firms other than Vancouver Mall are marked with the RMLSTM logo, and detailed information about these properties includes the names of the listing brokers. Listing content is copyright © 2026 RMLSTM, Portland, Oregon.
This content last updated on September 23, 2026 7:09 AM UTC at 4 AM. Some properties which appear for sale on this web site may subsequently have sold or may no longer be available.
All information provided is deemed reliable but is not guaranteed and should be independently verified. IDX information is provided exclusively for consumers' personal, non-commercial use, that it may not be used for any purpose other than to identify prospective properties consumers may be interested in purchasing, and that the data is deemed reliable but is not guaranteed accurate by RMLSTM.
The content relating to real estate for sale on this web site comes in part from the IDX program of the RMLSTM of Portland, Oregon. Real estate listings held by brokerage firms other than Vancouver Mall are marked with the RMLSTM logo, and detailed information about these properties includes the names of the listing brokers. Listing content is copyright © 2026 RMLSTM, Portland, Oregon.
This content last updated on September 23, 2026 7:09 AM UTC at 4 AM. Some properties which appear for sale on this web site may subsequently have sold or may no longer be available.
