
Open House Sun, Sep 27th 11:00 AM - 02:00 PM - Price Reduction - Views
Address
22214 Ne 28th Place, Sammamish, WA
Price
$ 1,375,000
Property Attributes
- ID#2533397
- TypeSingle Family
- CountyKING
- CitySammamish
- AreaEast of Lake Sammamish
- NeighborhoodHeritage Hills
- Zip98074
- StyleContemporary
- Year Built1980
- Taxes$ 10362
- Price$ 1,375,000
- Bedrooms4
- Full Bathrooms2
- Half Bathrooms1
- Sqr Footage2660
- Lot Size0.281 Acres
Data Source:
Northwest Multiple Listing Service (NWMLS)
Property Description
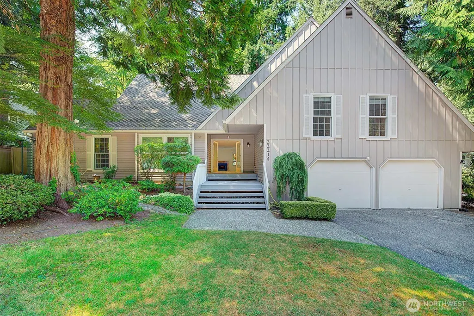
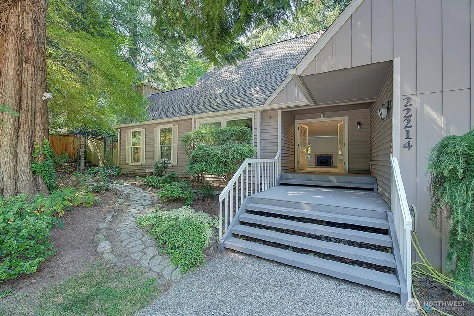
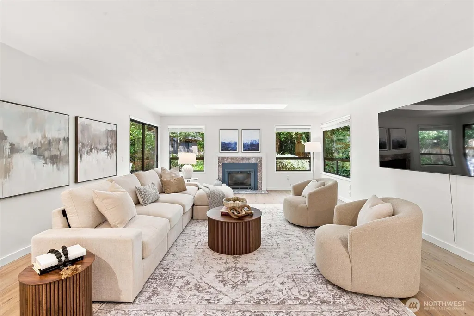
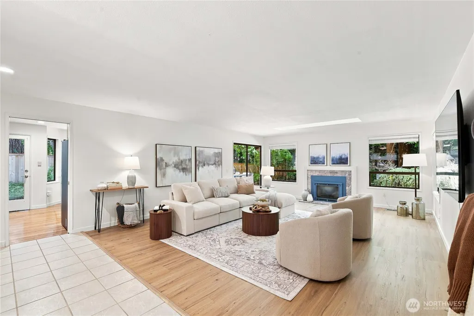
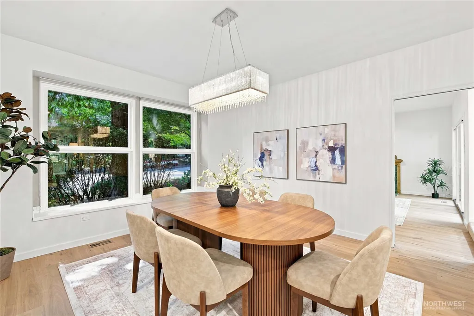
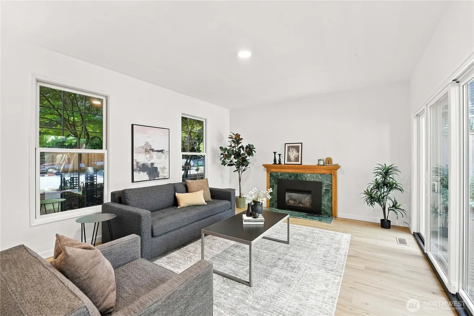
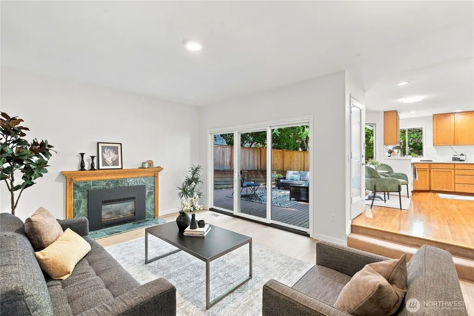
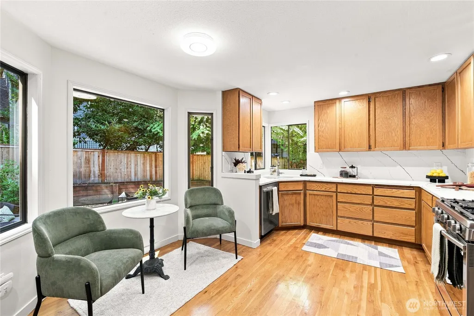
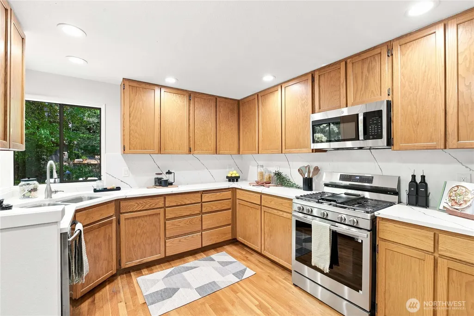
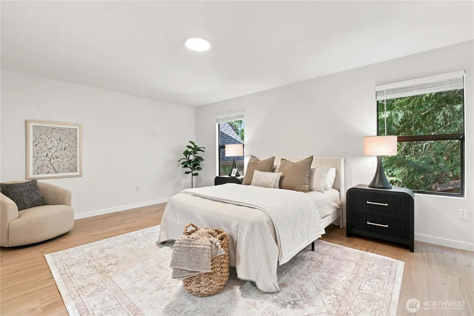
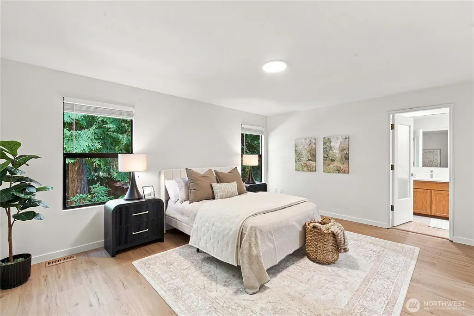
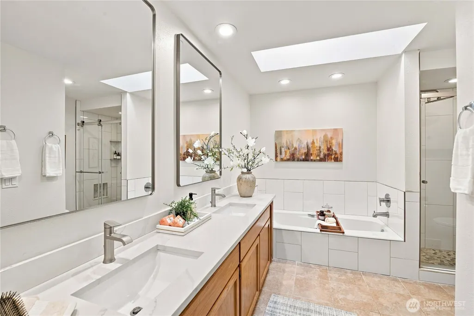
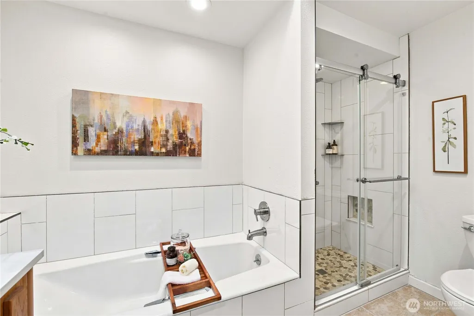
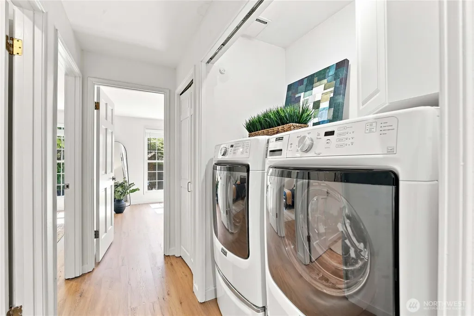
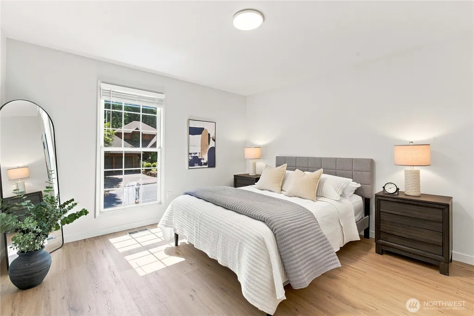
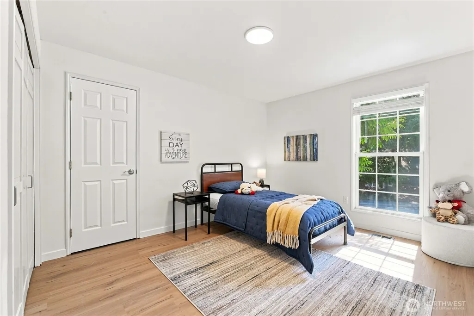
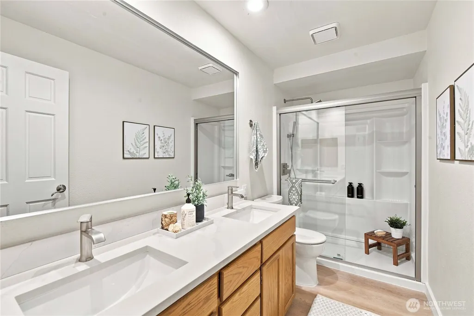
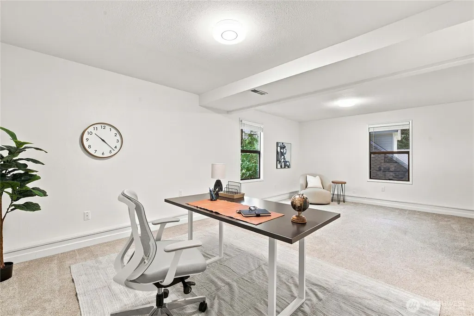
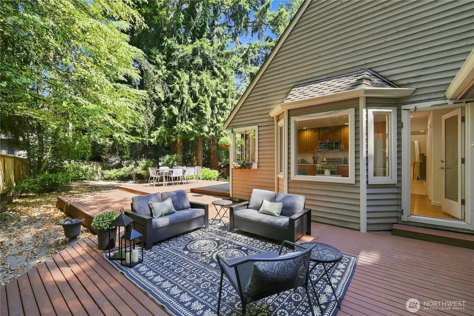
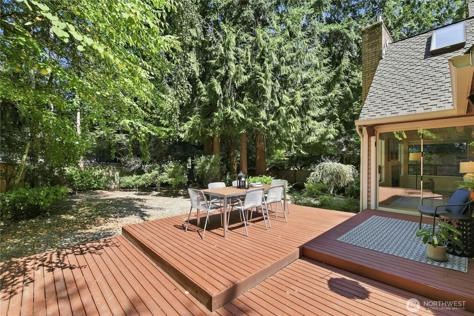
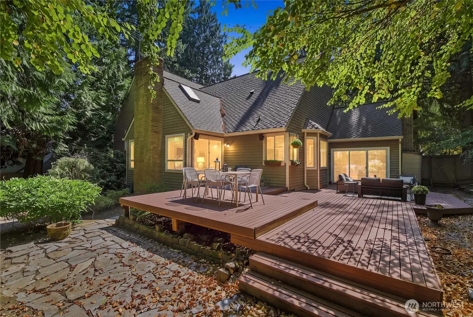
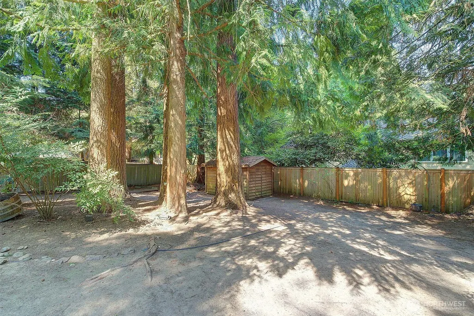
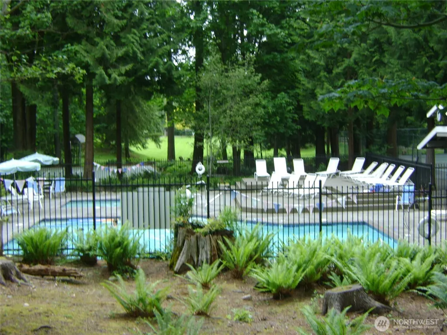
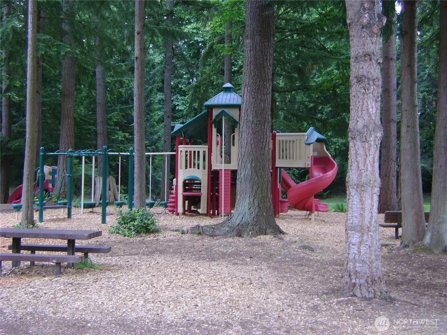
** Reduced $50,000** This beautiful Heritage Hills home is designed for everyday living and entertaining. Featuring 4 bedrooms, 2.5 baths, gleaming hardwood floors, formal living room w/ a gas fireplace & an elegant dining area. The updated kitchen showcases quartz countertops, newer stainless steel appliances, a gas range, & abundant storage. Adjacent to the kitchen, the inviting family room features a 2nd gas fireplace, floor-to-ceiling windows, and a new sliding glass door opening to a spacious deck overlooking a private backyard. Upstairs, the tranquil primary suite includes a spa-inspired bath with dual vanities, a soaking tub, & separate shower. Two additional bedrooms, a full bath w/ dual sinks, & a conveniently located laundry area complete the upper level. The fully fenced backyard offers mature landscaping, a large storage shed, & plenty of space for outdoor gatherings. Recent updates include new carpet, fresh interior paint, new blinds, & a generator panel with generator for added peace of mind. Enjoy access to community amenities. Ideally located near top-rated schools, shopping, dining, parks, & commuter routes, w/ convenient access to major employment centers. This exceptional home combines modern updates, functional living spaces, & an unbeatable location in one of Sammamish's most desirable neighborhoods complete with Community park with pool and play areas. Virtually Staged. Welcome home!
| Elementary School | Middle School | High School |
|---|---|---|
| Mead Elem | Inglewood Middle | Eastlake High |
| Price History | |
|---|---|
| 6/4/2026 | Listed $1,500,000 |
| 6/24/2026 | 2$1,475,000 |
| 8/27/2026 | 4$1,425,000 |
| 9/24/2026 | 4$1,375,000 |
General Features
| Living Area | 2660 |
|---|---|
| Sewer | Sewer Connected |
| Heating | Forced Air |
| Cooling | Forced Air |
| Possession | Closing |
| Roof | Composition |
| Appliances | Dishwasher,Disposal,Dryer,Refrigerator,Stove(s)/Range(s),Washer |
| HOA Fee | 43 |
| Association Fee Includes | Common Area Maintenance |
| Architectural Style | Contemporary |
| Pool Features | Community |
| Security Features | Fully Fenced |
| Year Built | 1980 |
| View | Territorial |
| Topography | Level |
| Levels | Three Or More |
| Property Subtype | Single Family Residence |
| Tax Year | 2025 |
| Community Features | Athletic Court,CCRs,Park,Playground |
| Building Name | Heritage Hills |
| Assoc Fee Paid Per | Monthly |
| County | King |
| New Construction | No |
| Property Type | Residential |
| HOA | Yes |
| Attached Garage | Yes |
| Subdivision Name | Heritage Hills |
| Facing Direction | South |
| Garage Y/N | Yes |
| Full Baths | 2 |
| Special Listing Conditions | None |
| Status | Active |
| Directions | GPS works great. From Sahalee Way/228th to NE 28th Place,go west,home on right. |
| High School | Eastlake High |
| City | Sammamish |
| Entry Location | Main |
| Senior Community Y/N | No |
| High School District | Lake Washington |
| MLS Area | 540 - East of Lake Sammamish |
| Lot Size Units | Square Feet |
| Lot Size Square Feet | 12240 |
| Carport Y/N | No |
| Listing Terms | Cash,Conventional,FHA |
| Elementary School | Mead Elem |
| Land Lease Y/N | No |
| Tax Annual Amount | 10362 |
| Middle/Junior High School | Inglewood Middle |
| Property Condition | Good |
| Public Remarks | ** Reduced $50,000** This beautiful Heritage Hills home is designed for everyday living and entertaining. Featuring 4 bedrooms,2.5 baths,gleaming hardwood floors,formal living room w/ a gas fireplace |
| Virtual Tour | https://my.matterport.com/show/?m=itNgBCUMd6p&mls=1 |
| Structure Type | House |
| Building Area Units | Square Feet |
| Standard Status | Active |
| Water Company | NE Sammamish |
| Property Style | 13 - Tri-Level |
| NWM_ShowMapLink | Yes |
Interior Features
| Interior Amenities | Bath Off Primary,Dbl Pane/Storm Window,Dining Room,Fireplace,Water Heater |
|---|---|
| Flooring | Hardwood,Laminate,Vinyl,Carpet |
| Total Fireplaces | 2 |
| Fireplace Features | Gas |
| Air Conditioning Y/N | Yes |
| Heating Y/N | Yes |
| Fireplace Y/N | Yes |
| Half Baths | 1 |
| Total Bedrooms | 4 |
| Total Baths | 3 |
| Water Heater Type | Gas |
| Water Heater Location | Garage |
| Fireplaces Main | 2 |
| Power Production Type | Electric,Natural Gas |
| Bedrooms Lower | 1 |
| Bedrooms Upper | 3 |
| Baths Half Main | 1 |
| Baths Full Upper | 2 |
| Bathrooms | 2.5 |
Exterior Features
| Exterior Amenities | Wood |
|---|---|
| Vegetation | Garden Space,Wooded |
| Parking Features | Attached Garage |
| Lot Features | Paved |
| Water Source | Public |
| Total Parking | 2 |
| Inclusions | Dishwasher(s),Dryer(s),Garbage Disposal,Refrigerator(s),Stove(s)/Range(s),Washer(s) |
| Foundation Details | Poured Concrete |
| Building Area Total | 2660 |
| Lot Size Acres | 0.281 |
| Waterfront Y/N | No |
| Covered Spaces | 2 |
| Irrigation Water Rights Y/N | No |
| Site Features | Cable TV,Deck,Fenced-Fully,High Speed Internet,Sprinkler System |
| Pool Type | Community |
| Lot Number | 3 |
Amenities
- Foreclosure
- Views
- Short Sale
- New Construction
- Adult 55+
- Lease To Own
- No HOA Fees
- Furnished
- Primary On Main
- Air Conditioning
- Seller Finance
- Green
- Fixer Upper
- Horse
- Golf
- Fireplace
- Deck
- Garage
- Basement
- Pool
Property vs Single Family Average in 98074
Price
Taxes
Year Built
Visits

 All information provided is deemed reliable but is not guaranteed and should be independently verified. IDX information is provided exclusively for consumers' personal, non-commercial use, that it may not be used for any purpose other than to identify prospective properties consumers may be interested in purchasing, and that the data is deemed reliable but is not guaranteed accurate by RMLSTM.
The content relating to real estate for sale on this web site comes in part from the IDX program of the RMLSTM of Portland, Oregon. Real estate listings held by brokerage firms other than Vancouver Mall are marked with the RMLSTM logo, and detailed information about these properties includes the names of the listing brokers. Listing content is copyright © 2026 RMLSTM, Portland, Oregon.
This content last updated on September 24, 2026 9:47 PM UTC at 4 AM. Some properties which appear for sale on this web site may subsequently have sold or may no longer be available.
All information provided is deemed reliable but is not guaranteed and should be independently verified. IDX information is provided exclusively for consumers' personal, non-commercial use, that it may not be used for any purpose other than to identify prospective properties consumers may be interested in purchasing, and that the data is deemed reliable but is not guaranteed accurate by RMLSTM.
The content relating to real estate for sale on this web site comes in part from the IDX program of the RMLSTM of Portland, Oregon. Real estate listings held by brokerage firms other than Vancouver Mall are marked with the RMLSTM logo, and detailed information about these properties includes the names of the listing brokers. Listing content is copyright © 2026 RMLSTM, Portland, Oregon.
This content last updated on September 24, 2026 9:47 PM UTC at 4 AM. Some properties which appear for sale on this web site may subsequently have sold or may no longer be available.
