
Price Reduction - Views
Address
5318 193rd Place Sw, Lynnwood, WA
Price
$ 749,000
Property Attributes
- ID#2535081
- TypeSingle Family
- CountySNOHOMISH
- CityLynnwood
- AreaSouthwest Snohomish
- NeighborhoodWilcox Park
- Zip98036
- StyleContemporary
- Year Built1959
- Taxes$ 5554
- Price$ 749,000
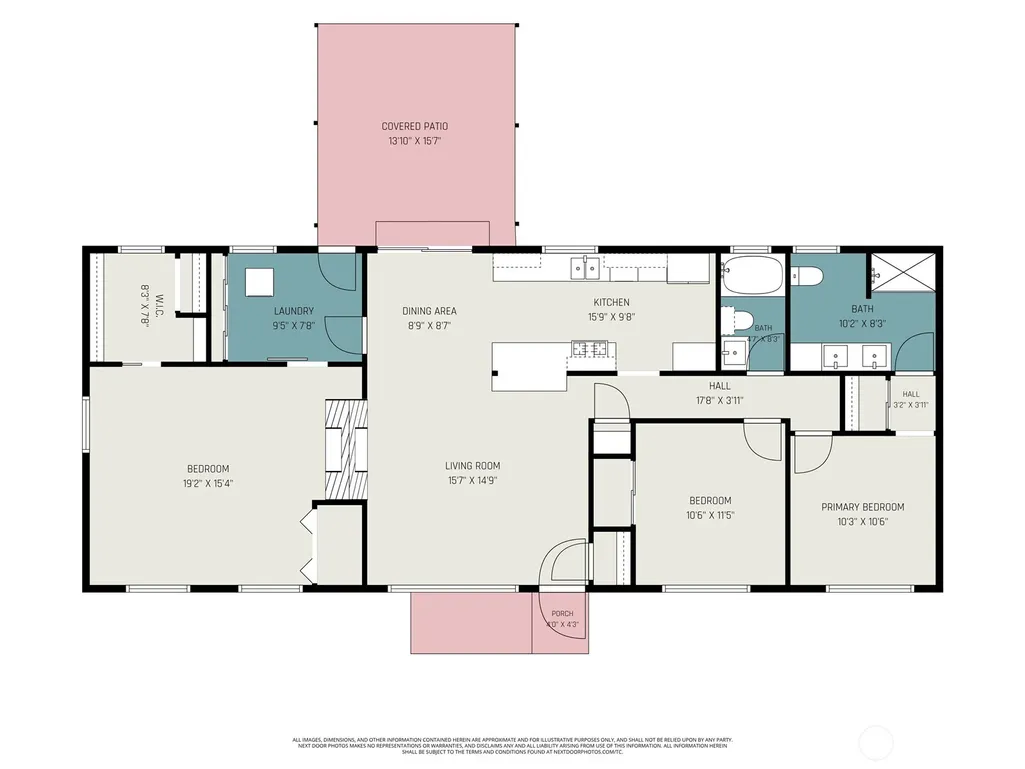
- Bedrooms3
- Full Bathrooms2
- Half Bathrooms0
- Sqr Footage1440
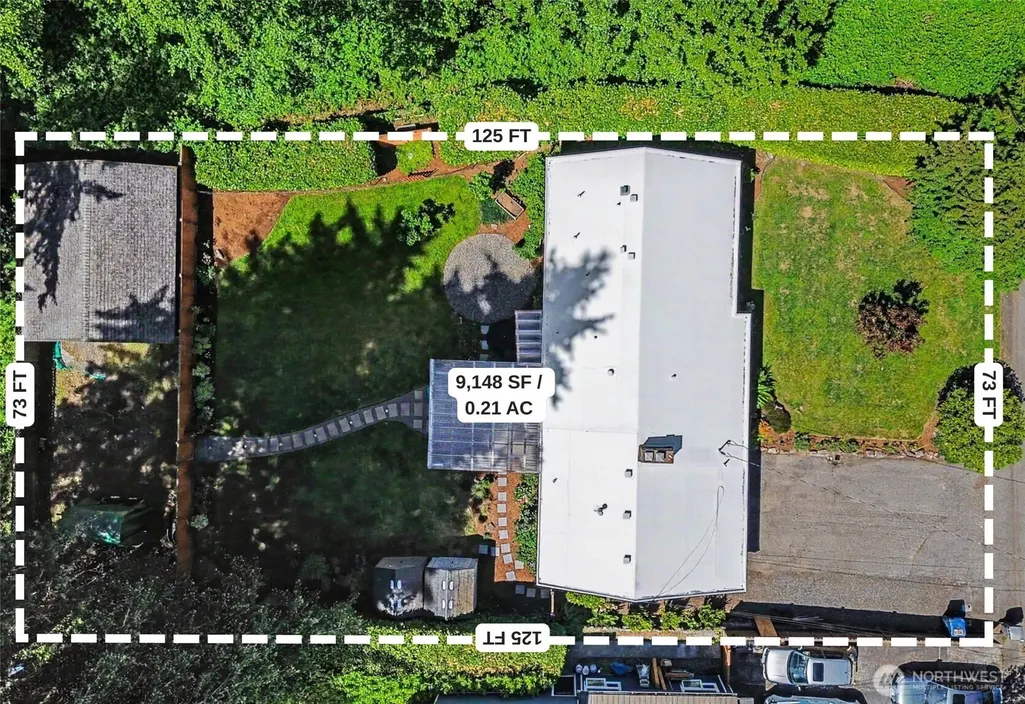
- Lot Size0.21 Acres
Data Source:
Northwest Multiple Listing Service (NWMLS)
Property Description
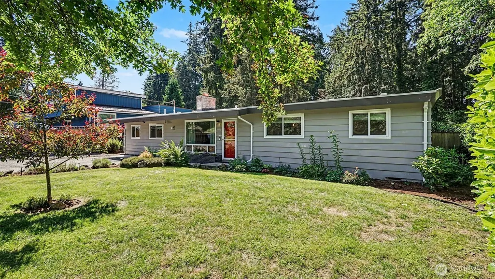
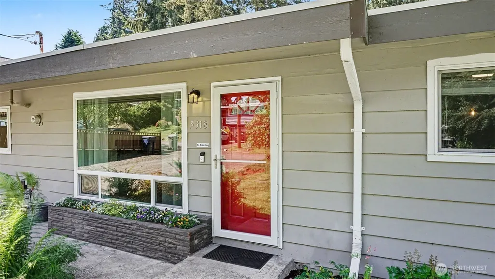
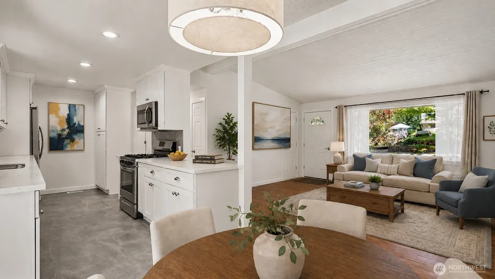
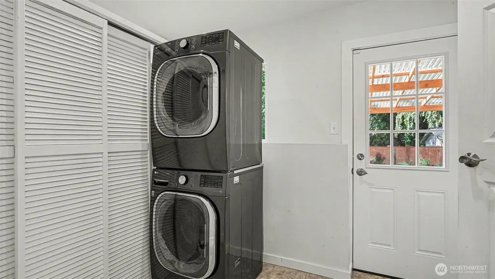
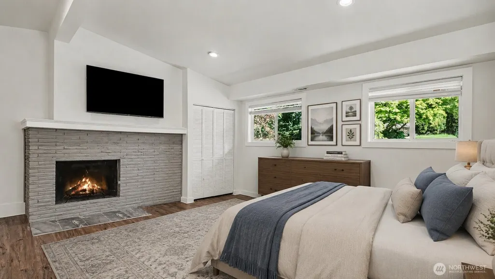
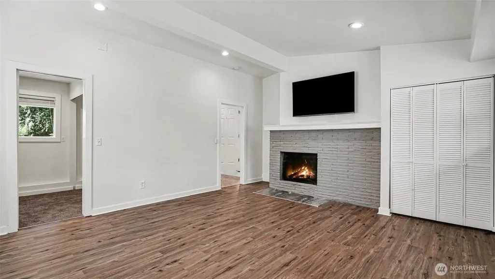
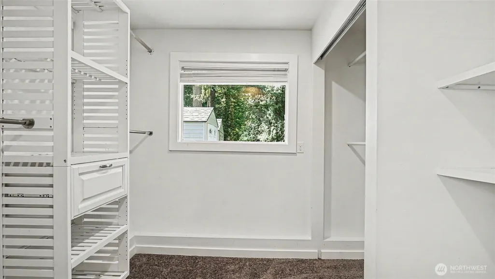
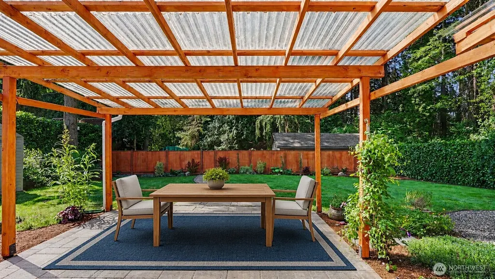
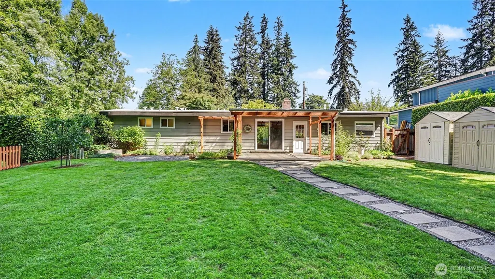
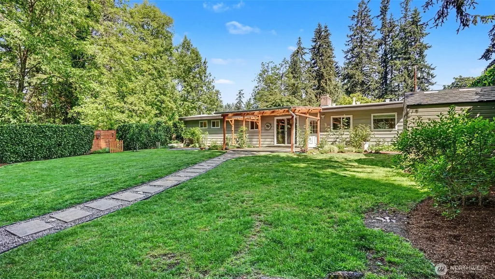
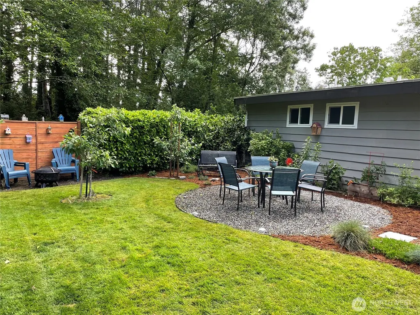
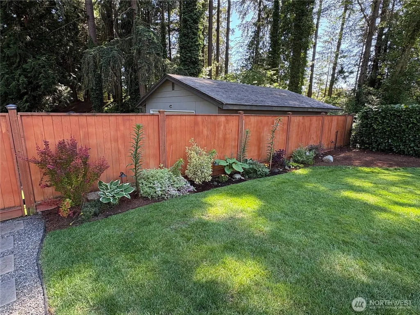
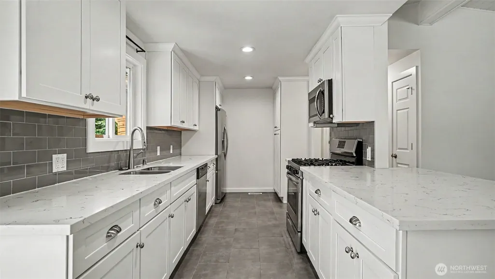
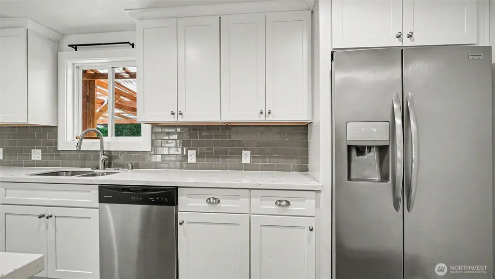
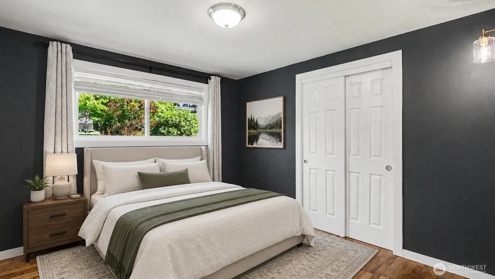
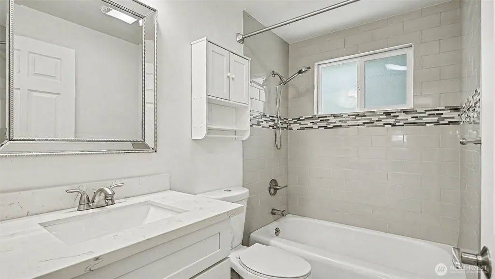
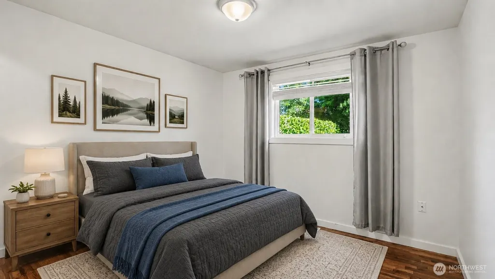
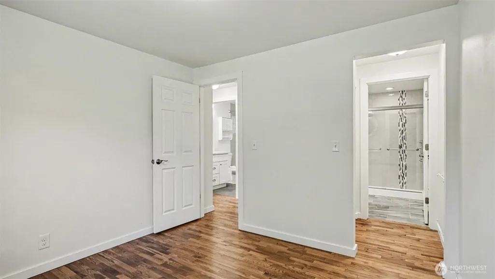
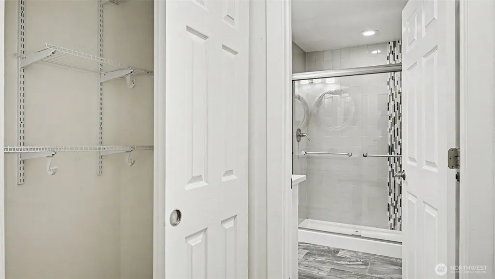
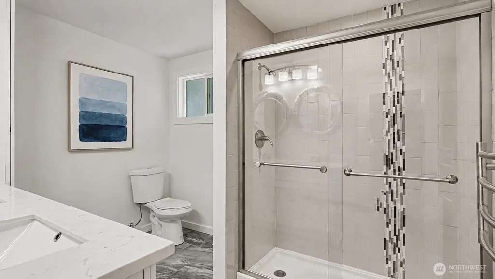
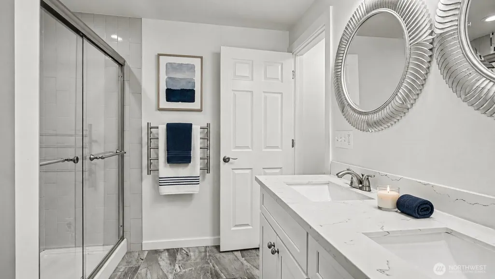
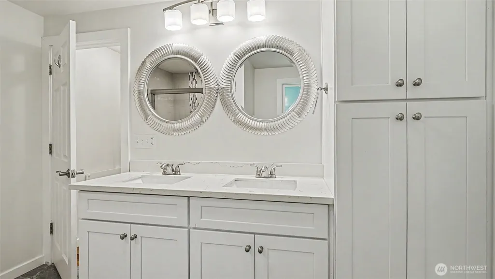
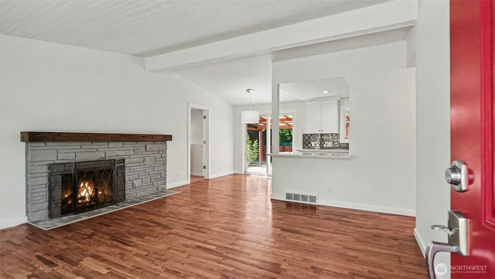
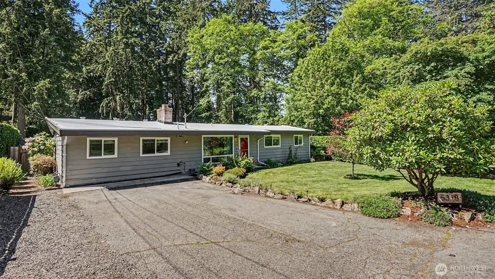
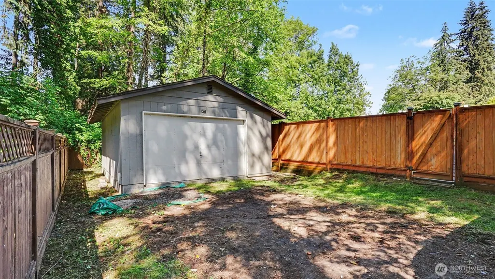
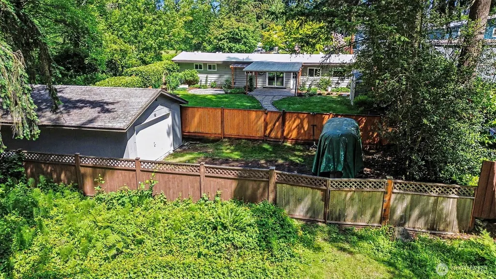
Beautifully updated & full of charm, this stunning rambler seamlessly blends timeless character with modern comfort in a serene, park-like setting. Extensive updates shine throughout, featuring refreshed living spaces, stylish finishes & a functional layout designed for both everyday living & effortless entertaining. Spacious rooms, soaring ceilings & abundant natural light create a bright, inviting atmosphere. The updated kitchen and bathrooms offer contemporary comfort while maintaining the home's warm & welcoming feel. Two potential primary suites provide exceptional flexibility: one features a walk-in closet and cozy fireplace, the other offers a private en-suite bath—making this home ideal for multi-generational living, extended guests, or a variety of lifestyle needs. Utility room & kitchen both provide access to a fully-covered patio, creating the perfect space to enjoy the outdoors year-round. The beautifully manicured, fully-fenced backyard offers exceptional privacy, bordered by Wilcox Park on one side & a greenbelt on the other. Established fire pit area & 2 storage sheds add even more outdoor functionality. Detached 400+ sf garage provides additional parking, storage, or an opportunity to create the workshop of your dreams. Rarely does a property combine thoughtful updates, flexible living spaces & such a peaceful setting - a unique opportunity to own a home that feels worlds away from it all while remaining close to every amenity. Home has been virtually staged.
| Elementary School | Middle School | High School |
|---|---|---|
| Cedar Vly Community Elementary School | Alderwood Mid | Lynnwood High |
| Price History | |
|---|---|
| 6/4/2026 | Listed $850,000 |
| 6/11/2026 | 2$835,000 |
| 6/25/2026 | 2$819,000 |
| 7/16/2026 | 3$799,000 |
| 8/10/2026 | 3$779,000 |
| 9/1/2026 | 3$759,000 |
| 9/18/2026 | 2$749,000 |
General Features
| Living Area | 1440 |
|---|---|
| Sewer | Available,Sewer Connected |
| Heating | 90%+ High Efficiency,Forced Air |
| Cooling | Forced Air |
| Possession | Closing |
| Roof | Flat |
| Appliances | Dishwasher,Disposal,Dryer,Microwave,Refrigerator,Stove(s)/Range(s),Washer |
| Architectural Style | Contemporary |
| Security Features | Fully Fenced |
| Year Built | 1959 |
| View | Territorial |
| Topography | Level |
| Levels | One |
| Property Subtype | Single Family Residence |
| Tax Year | 2026 |
| Building Name | Brookwood Park |
| County | Snohomish |
| New Construction | No |
| Property Type | Residential |
| HOA | No |
| Attached Garage | No |
| Subdivision Name | Wilcox Park |
| Facing Direction | North |
| Garage Y/N | Yes |
| Full Baths | 1 |
| Special Listing Conditions | None |
| Status | Active |
| Directions | I-5 N EXIT 181A for 44th Ave W toward Lynnwood/WA-524; LEFT on 44th Ave W; LEFT on 196th St SW; RIGHT on 52nd Ave W; LEFT on 193rd Pl SW property is last on the left - welcome home! |
| High School | Lynnwood High |
| City | Lynnwood |
| Senior Community Y/N | No |
| High School District | Edmonds |
| MLS Area | 730 - Southwest Snohomish |
| Lot Size Units | Square Feet |
| Lot Size Square Feet | 9148 |
| Carport Y/N | No |
| Listing Terms | Cash,Conventional,FHA,State Bond,VA Loan |
| Elementary School | Cedar Vly Community |
| Land Lease Y/N | No |
| Tax Annual Amount | 5554.58 |
| Middle/Junior High School | Alderwood Mid |
| Property Condition | Very Good |
| Public Remarks | Beautifully updated & full of charm,this stunning rambler seamlessly blends timeless character with modern comfort in a serene,park-like setting. Extensive updates shine throughout,featuring refreshe |
| Virtual Tour | https://www.zillow.com/view-imx/beb3f35a-c5e4-46b1-897b-9f2a9bacf47f?setAttribution=mls&wl=true&initialViewType=pano&utm_source=dashboard |
| Structure Type | House |
| Building Area Units | Square Feet |
| Standard Status | Active |
| Water Company | City of Lynnwood |
| Property Style | 10 - 1 Story |
| NWM_ShowMapLink | Yes |
Interior Features
| Interior Amenities | Second Primary Bedroom,Dbl Pane/Storm Window,Dining Room,Fireplace,Fireplace (Primary Bedroom),High Tech Cabling,Vaulted Ceiling(s),Walk-In Closet(s),Water Heater |
|---|---|
| Basement | None |
| Flooring | Carpet |
| Total Fireplaces | 2 |
| Fireplace Features | Wood Burning |
| Air Conditioning Y/N | Yes |
| Heating Y/N | Yes |
| Fireplace Y/N | Yes |
| 3/4 Baths | 1 |
| Total Bedrooms | 3 |
| Main Level Bedrooms | 3 |
| Total Baths | 2 |
| Water Heater Type | Gas |
| Water Heater Location | Utility Room |
| Fireplaces Main | 2 |
| Power Production Type | Electric,Natural Gas |
| Baths Three Quarter Main | 1 |
| Baths Full Main | 1 |
| Bathrooms | 1.75 |
Exterior Features
| Exterior Amenities | Wood Products |
|---|---|
| Vegetation | Garden Space |
| Parking Features | Driveway,Detached Garage,RV Parking |
| Lot Features | Adjacent to Public Land,Corner Lot,Dead End Street,Open Space,Paved,Secluded |
| Water Source | Public |
| Total Parking | 8 |
| Inclusions | Dishwasher(s),Dryer(s),Garbage Disposal,Microwave(s),Refrigerator(s),Stove(s)/Range(s),Washer(s) |
| Foundation Details | Pillar/Post/Pier,Poured Concrete |
| Building Area Total | 1440 |
| Lot Dimensions | 73' x 125' x 73' x 125' |
| Lot Size Acres | 0.21 |
| Waterfront Y/N | No |
| Covered Spaces | 2 |
| Irrigation Water Rights Y/N | No |
| Site Features | Cable TV,Deck,Fenced-Fully,Gas Available,High Speed Internet,Outbuildings,Patio,RV Parking,Shop |
| Parking Uncovered Total | 6 |
| Lot Number | 9 |
Amenities
- Foreclosure
- Views
- Short Sale
- New Construction
- Adult 55+
- Lease To Own
- No HOA Fees
- Furnished
- Primary On Main
- Air Conditioning
- Seller Finance
- Green
- Fixer Upper
- Horse
- Golf
- Fireplace
- Deck
- Garage
- Basement
- Pool
Property vs Single Family Average in 98036
Price
Taxes
Year Built
Visits

 All information provided is deemed reliable but is not guaranteed and should be independently verified. IDX information is provided exclusively for consumers' personal, non-commercial use, that it may not be used for any purpose other than to identify prospective properties consumers may be interested in purchasing, and that the data is deemed reliable but is not guaranteed accurate by RMLSTM.
The content relating to real estate for sale on this web site comes in part from the IDX program of the RMLSTM of Portland, Oregon. Real estate listings held by brokerage firms other than Vancouver Mall are marked with the RMLSTM logo, and detailed information about these properties includes the names of the listing brokers. Listing content is copyright © 2026 RMLSTM, Portland, Oregon.
This content last updated on September 23, 2026 9:00 PM UTC at 4 AM. Some properties which appear for sale on this web site may subsequently have sold or may no longer be available.
All information provided is deemed reliable but is not guaranteed and should be independently verified. IDX information is provided exclusively for consumers' personal, non-commercial use, that it may not be used for any purpose other than to identify prospective properties consumers may be interested in purchasing, and that the data is deemed reliable but is not guaranteed accurate by RMLSTM.
The content relating to real estate for sale on this web site comes in part from the IDX program of the RMLSTM of Portland, Oregon. Real estate listings held by brokerage firms other than Vancouver Mall are marked with the RMLSTM logo, and detailed information about these properties includes the names of the listing brokers. Listing content is copyright © 2026 RMLSTM, Portland, Oregon.
This content last updated on September 23, 2026 9:00 PM UTC at 4 AM. Some properties which appear for sale on this web site may subsequently have sold or may no longer be available.
