
Price Reduction - Views

Address
4201 Westside Road, Cle Elum, WA
Price
$ 715,000
Property Attributes
- ID#2556317
- TypeSingle Family
- CountyKITTITAS
- CityCle Elum
- AreaUpper Kittitas County
- NeighborhoodWestside Road
- Zip98922
- Style1 1/2 Story
- Year Built2004
- Taxes$ 3920
- Price$ 715,000
- Bedrooms2
- Full Bathrooms2
- Half Bathrooms1
- Sqr Footage1899
- Lot Size3 Acres
Data Source:
Northwest Multiple Listing Service (NWMLS)
Property Description
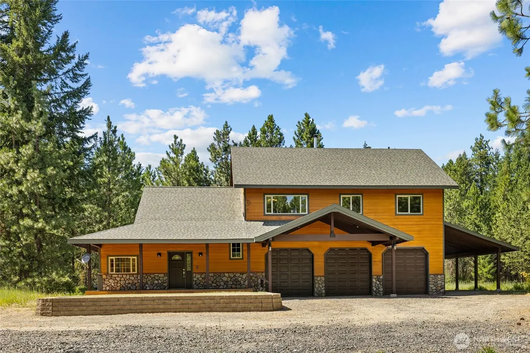
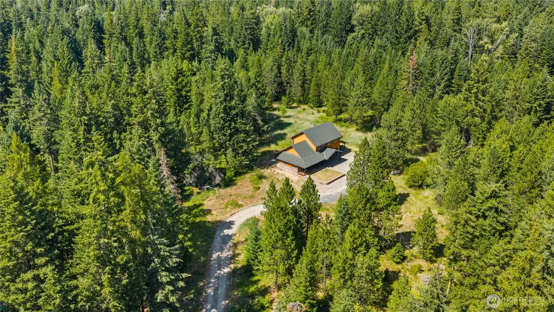
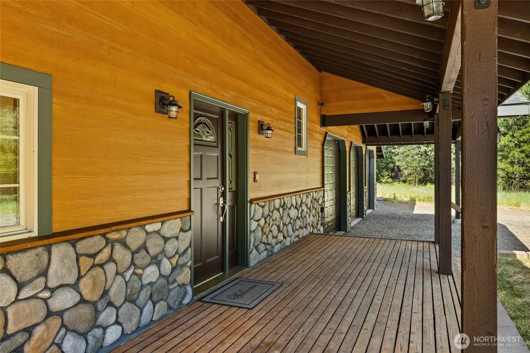
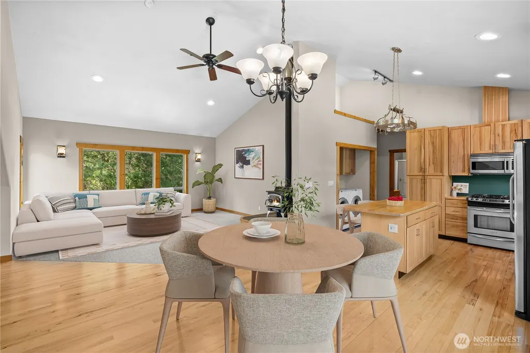
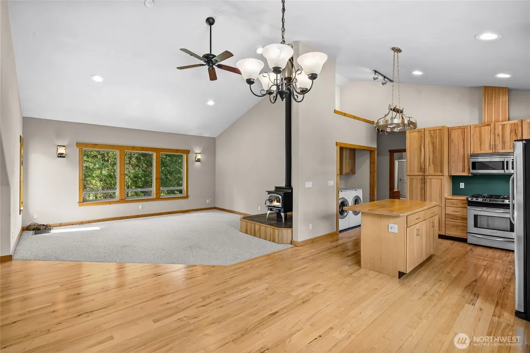
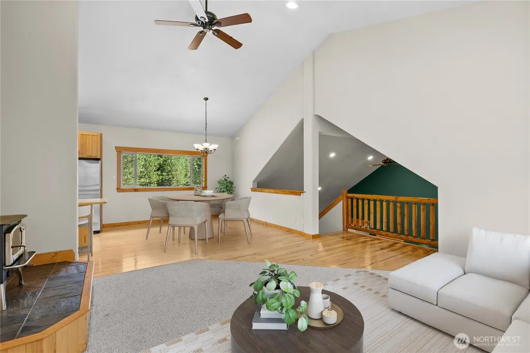
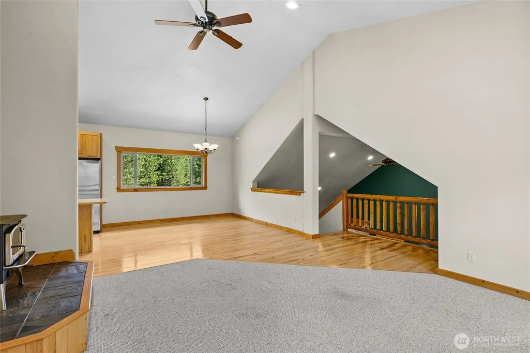
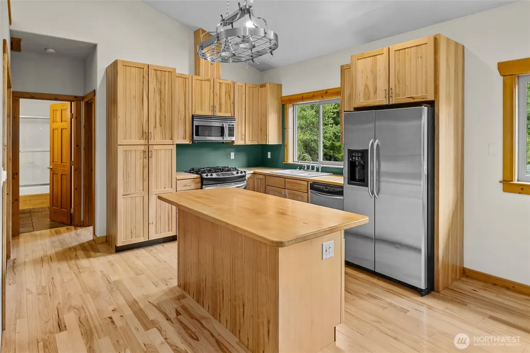
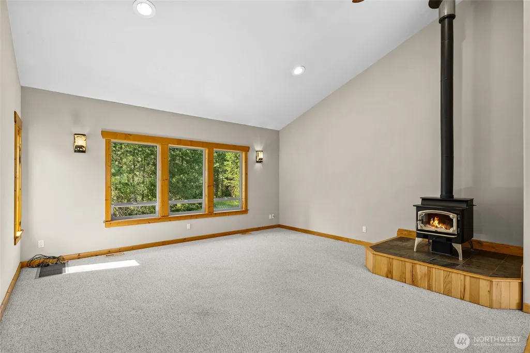
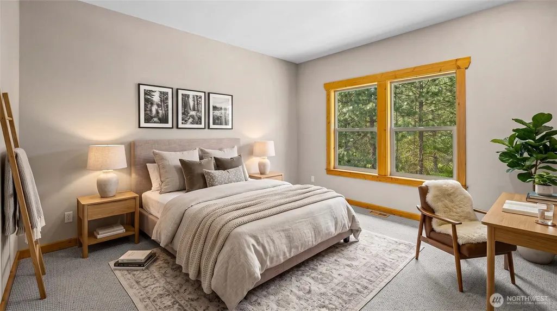
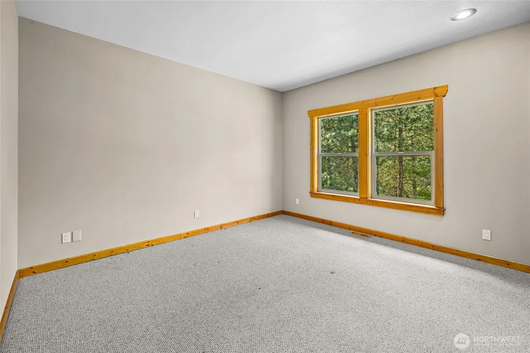
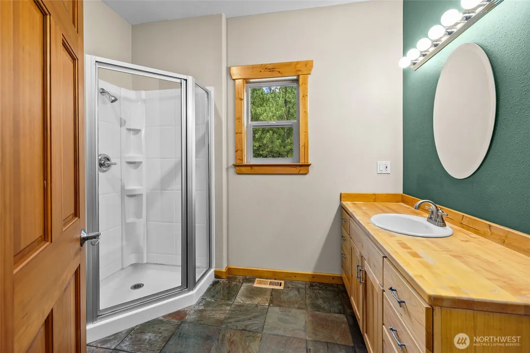
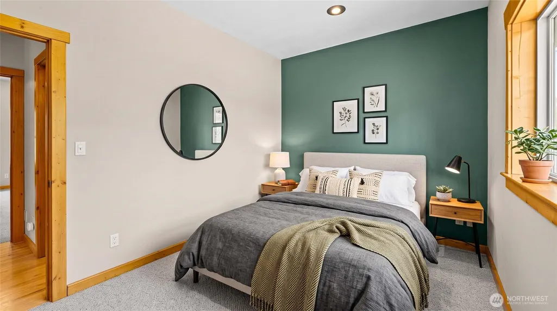
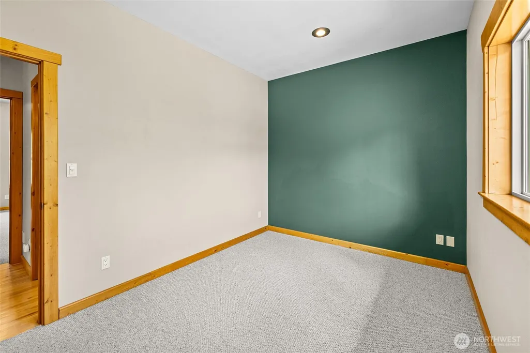
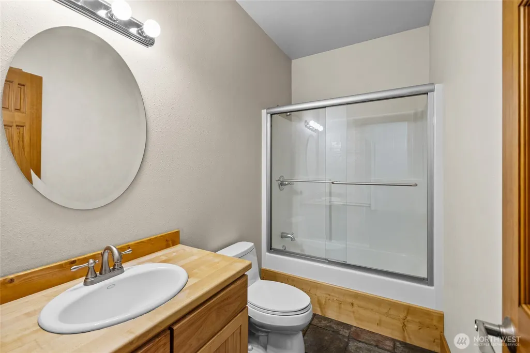
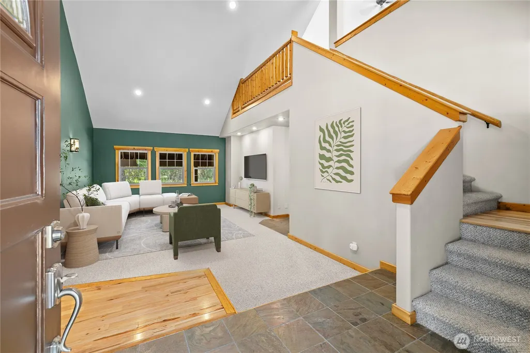
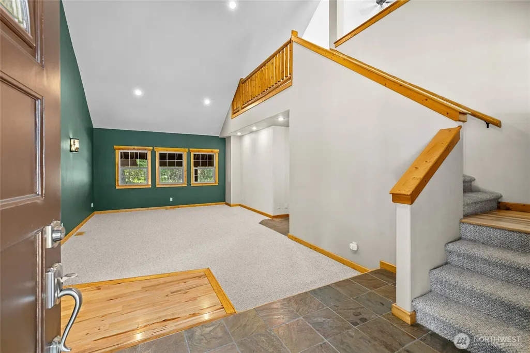
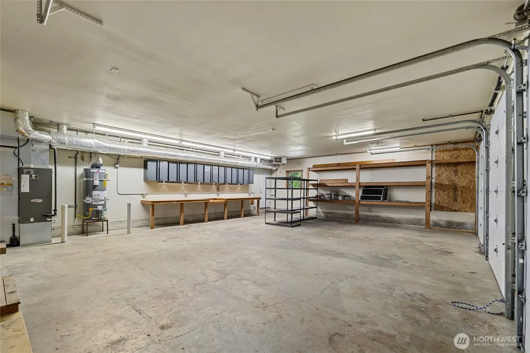
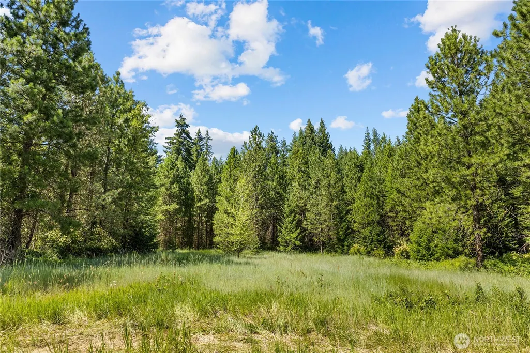
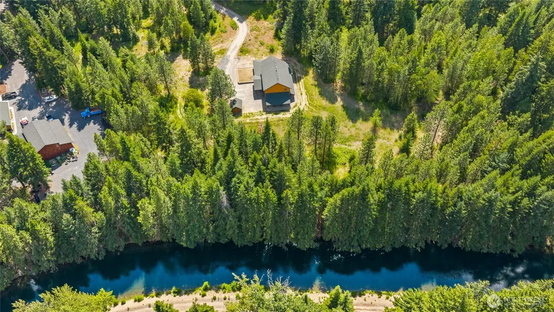
Escape to your own private mountain retreat! Tucked among towering evergreens at the end of a peaceful, tree-lined driveway, this inviting cabin-inspired home captures the essence of Cle Elum living. From the moment you arrive, the secluded setting creates a true sense of escape, while the warm cedar inspired siding, welcoming covered porch & timeless mountain design make you feel right at home. The upper-level features 2 bedrooms and 2 bathrooms, while the home's 3-bedroom septic offers added flexibility for future possibilities. The oversized garage & additional parking provide ample space for vehicles, recreational toys & outdoor gear, making it easy to enjoy everything the area has to offer. Designed for gathering & relaxing, the home boasts two spacious living rooms, one on the upper level & another on the main floor, providing plenty of room for entertaining or simply spreading out after a day of adventure. Thoughtfully maintained, the seller has recently repainted the exterior & replaced the heat/cooling system & hot water heater, allowing the next owner to enjoy the home with confidence & minimal maintenance. Spend quiet mornings surrounded by nature, afternoons exploring nearby trails, and evenings unwinding beneath the stars. Whether you're searching for a full-time residence, a weekend getaway, or the perfect basecamp for year-round recreation, this exceptional property offers the privacy, comfort & mountain lifestyle you've been searching for.
| Elementary School | Middle School | High School |
|---|---|---|
| Cle Elum Roslyn Elem | Walter Strom Jnr Middle School | Cle Elum Roslyn High |
| Price History | |
|---|---|
| 7/17/2026 | Listed $799,900 |
| 8/5/2026 | 7$749,000 |
| 9/11/2026 | 5$715,000 |
General Features
| Living Area | 1899 |
|---|---|
| Sewer | Septic Tank |
| Heating | Heat Pump |
| Cooling | Heat Pump |
| Possession | Closing |
| Roof | Composition |
| Appliances | Dishwasher,Dryer,Microwave,Refrigerator,Stove(s)/Range(s),Washer |
| Association Fee Includes | Water |
| Security Features | Security System |
| Year Built | 2004 |
| View | Territorial |
| Topography | Level |
| Levels | One and One Half |
| Property Subtype | Single Family Residence |
| Tax Year | 2026 |
| County | Kittitas |
| New Construction | No |
| Property Type | Residential |
| HOA | No |
| Attached Garage | Yes |
| Subdivision Name | Westside Road |
| Facing Direction | Southeast |
| Garage Y/N | Yes |
| Full Baths | 1 |
| Special Listing Conditions | None |
| Status | Active |
| Directions | GPS friendly. Middle driveway in cul-de-sac |
| High School | Cle Elum Roslyn High |
| City | Cle Elum |
| Senior Community Y/N | No |
| High School District | Cle Elum-Roslyn |
| MLS Area | 948 - Upper Kittitas County |
| Lot Size Units | Square Feet |
| Lot Size Square Feet | 130680 |
| Carport Y/N | No |
| Listing Terms | Cash,Conventional,VA Loan |
| Elementary School | Cle Elum Roslyn Elem |
| Land Lease Y/N | No |
| Tax Annual Amount | 3920 |
| Middle/Junior High School | Walter Strom Jnr |
| Property Condition | Very Good |
| Public Remarks | Escape to your own private mountain retreat! Tucked among towering evergreens at the end of a peaceful,tree-lined driveway,this inviting cabin-inspired home captures the essence of Cle Elum living. F |
| Structure Type | House |
| Building Area Units | Square Feet |
| Standard Status | Active |
| Property Style | 11 - 1 1/2 Story |
| NWM_ShowMapLink | Yes |
Interior Features
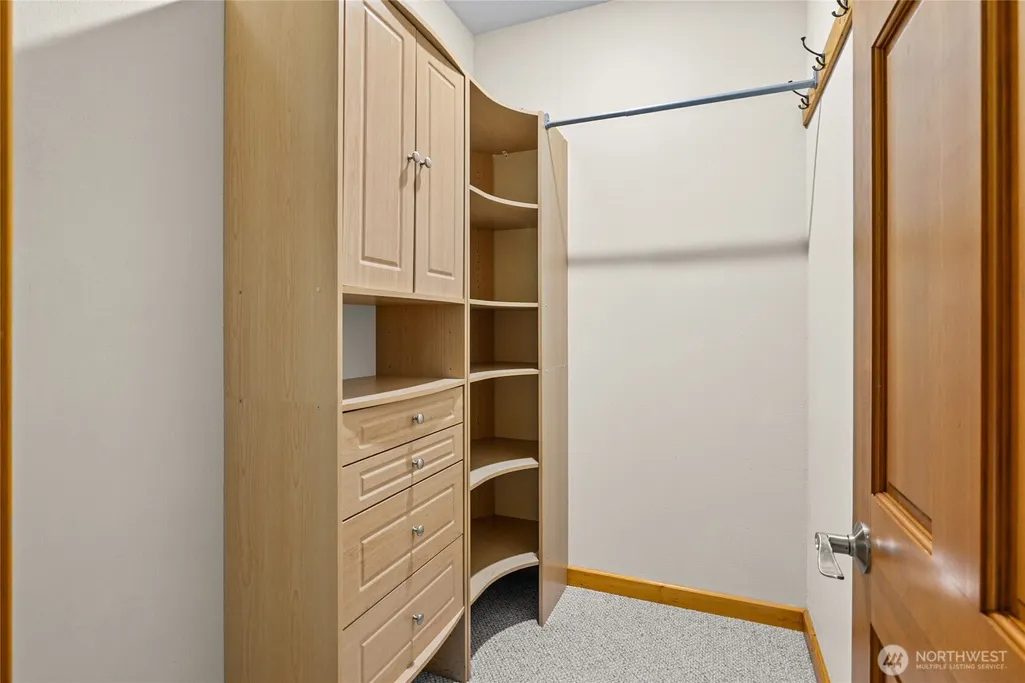
| Interior Amenities | Bath Off Primary,Built-In Vacuum,Ceiling Fan(s),Dbl Pane/Storm Window,Dining Room,Fireplace,Security System,Vaulted Ceiling(s),Walk-In Closet(s),Water Heater |
|---|---|
| Basement | None |
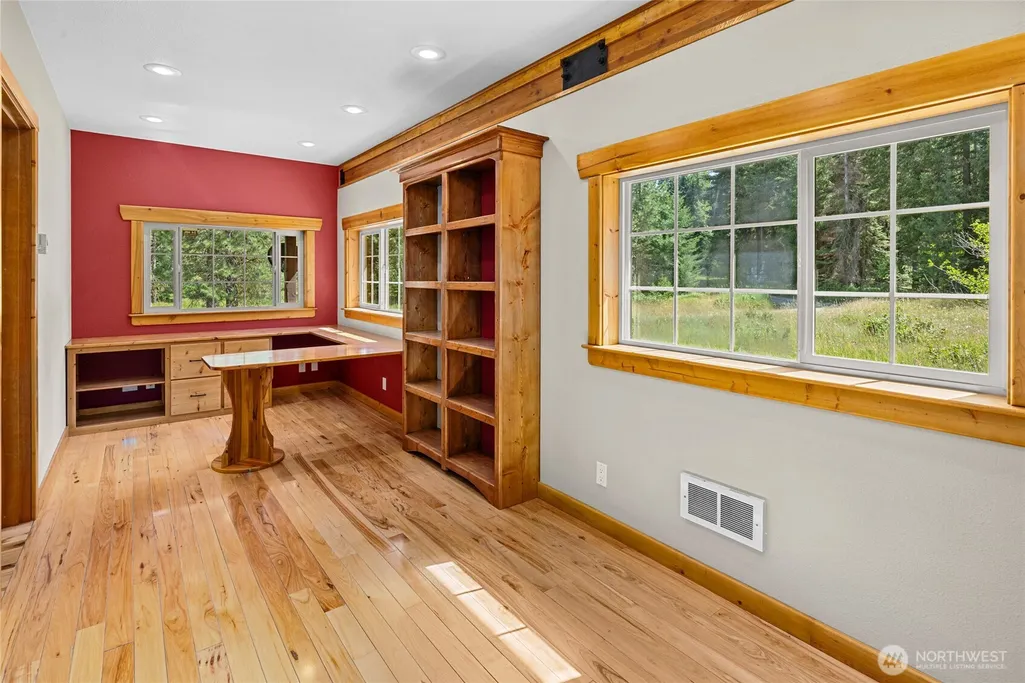
| Flooring | Hardwood,Slate,Carpet |
| Total Fireplaces | 1 |
| Fireplace Features | Wood Burning |
| Air Conditioning Y/N | Yes |
| Heating Y/N | Yes |
| Fireplace Y/N | Yes |
| Half Baths | 1 |
| 3/4 Baths | 1 |
| Total Bedrooms | 2 |
| Total Baths | 3 |
| Bedrooms Possible | 3 |
| Water Heater Type | PROPANE |
| Water Heater Location | GARAGE |
| Fireplaces Upper | 1 |
| Power Production Type | Electric,Wood |
| Baths Three Quarter Upper | 1 |
| Bedrooms Upper | 2 |
| Baths Half Garage | 1 |
| Baths Full Upper | 1 |
| Bathrooms | 2.25 |
Exterior Features
| Exterior Amenities | Cement Planked |
|---|---|
| Vegetation | Wooded |
| Parking Features | Attached Garage |
| Lot Features | Cul-De-Sac |
| Water Source | Shared Well |
| Total Parking | 6 |
| Inclusions | Dishwasher(s),Dryer(s),Leased Equipment,Microwave(s),Refrigerator(s),Stove(s)/Range(s),Washer(s) |
| Foundation Details | Poured Concrete |
| Building Area Total | 1899 |
| Lot Size Acres | 3 |
| Waterfront Y/N | No |
| Covered Spaces | 3 |
| Irrigation Water Rights Y/N | No |
| Parking Uncovered Total | 3 |
Amenities
- Foreclosure
- Views
- Short Sale
- New Construction
- Adult 55+
- Lease To Own
- No HOA Fees
- Furnished
- Primary On Main
- Air Conditioning
- Seller Finance
- Green
- Fixer Upper
- Horse
- Golf
- Fireplace
- Deck
- Garage
- Basement
- Pool
Property vs Single Family Average in 98922
Price
Taxes
Year Built
Visits
In The Neighborhood
Views
Cle Elum
$ 2,150,000
- Type
- Single Family | Active
- Size
- 1,611 SqFt
- Rooms
- 2 Beds + 3.5 Baths
 Listed by: Realogics Sotheby's Int'l Rlty
Reduced
Cle Elum
$ 910,000
- Type
- Single Family | Active
- Size
- 3,444 SqFt
- Rooms
- 3 Beds + 3.5 Baths
Listed by: John L. Scott RE Ellensburg
 All information provided is deemed reliable but is not guaranteed and should be independently verified. IDX information is provided exclusively for consumers' personal, non-commercial use, that it may not be used for any purpose other than to identify prospective properties consumers may be interested in purchasing, and that the data is deemed reliable but is not guaranteed accurate by RMLSTM.
The content relating to real estate for sale on this web site comes in part from the IDX program of the RMLSTM of Portland, Oregon. Real estate listings held by brokerage firms other than Vancouver Mall are marked with the RMLSTM logo, and detailed information about these properties includes the names of the listing brokers. Listing content is copyright © 2026 RMLSTM, Portland, Oregon.
This content last updated on September 23, 2026 9:00 PM UTC at 4 AM. Some properties which appear for sale on this web site may subsequently have sold or may no longer be available.
All information provided is deemed reliable but is not guaranteed and should be independently verified. IDX information is provided exclusively for consumers' personal, non-commercial use, that it may not be used for any purpose other than to identify prospective properties consumers may be interested in purchasing, and that the data is deemed reliable but is not guaranteed accurate by RMLSTM.
The content relating to real estate for sale on this web site comes in part from the IDX program of the RMLSTM of Portland, Oregon. Real estate listings held by brokerage firms other than Vancouver Mall are marked with the RMLSTM logo, and detailed information about these properties includes the names of the listing brokers. Listing content is copyright © 2026 RMLSTM, Portland, Oregon.
This content last updated on September 23, 2026 9:00 PM UTC at 4 AM. Some properties which appear for sale on this web site may subsequently have sold or may no longer be available.
