
Price Reduction - Foreclosure - Views

Address
620 W Harriet Avenue, Montesano, WA
Price
$ 309,500
Property Attributes
- ID#2557140
- TypeSingle Family
- CountyGRAYS HARBOR
- CityMontesano
- AreaMontesano
- NeighborhoodMonte Hill
- Zip98563
- StyleMulti Level
- Year Built1958
- Taxes$ 3050
- Price$ 309,500
- Bedrooms3
- Full Bathrooms1
- Half Bathrooms1
- Sqr Footage1680
- Lot Size0.2851 Acres
Data Source:
Northwest Multiple Listing Service (NWMLS)
Property Description
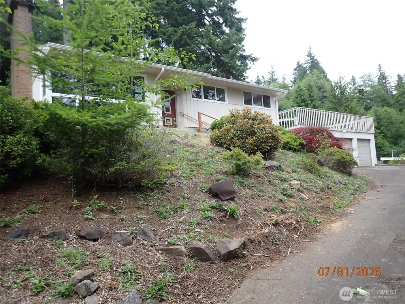
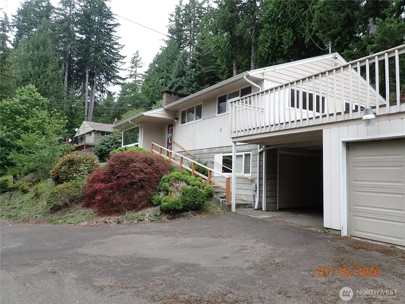
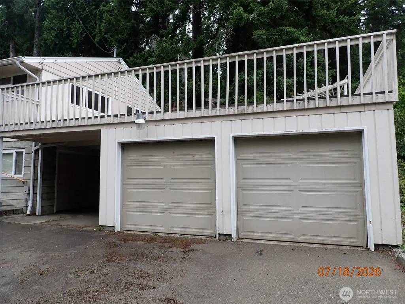
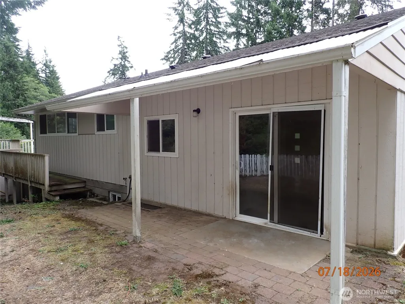
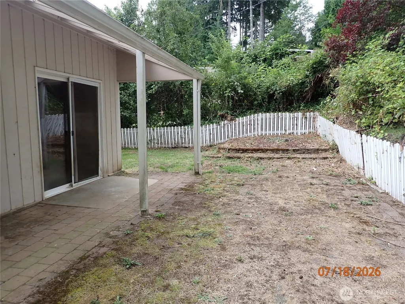

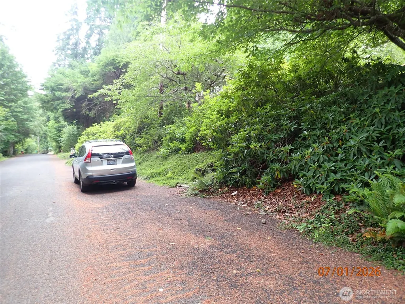
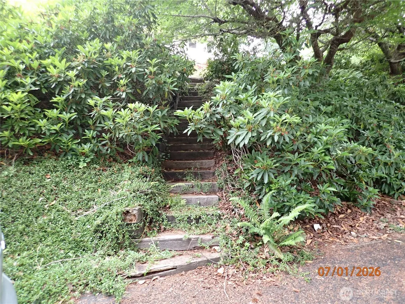
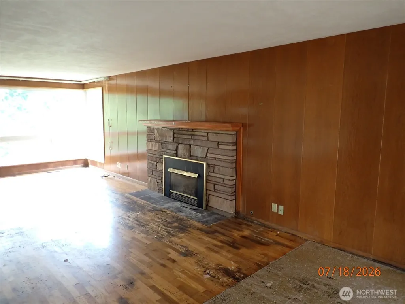
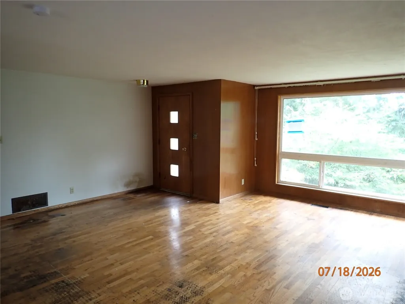
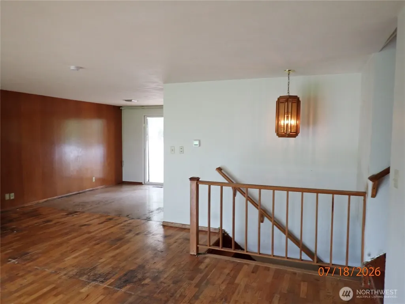
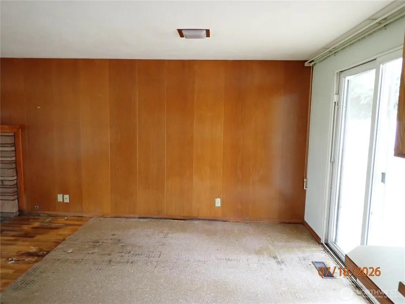
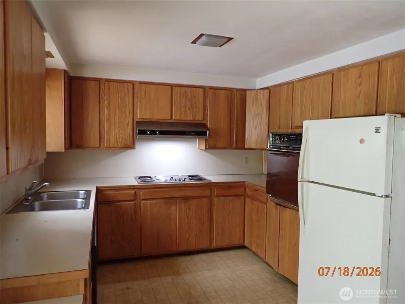
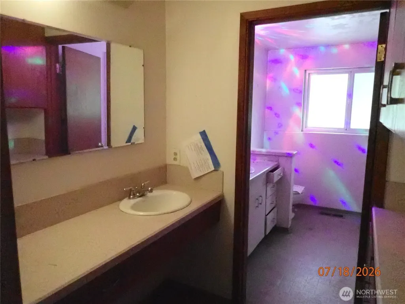
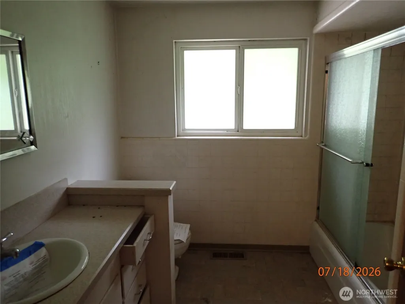
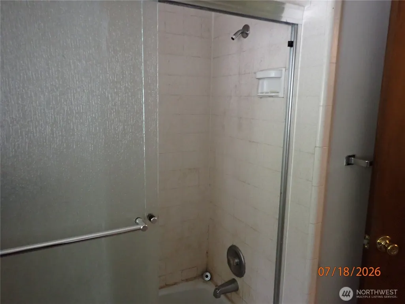
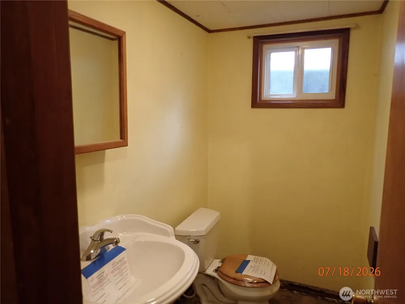
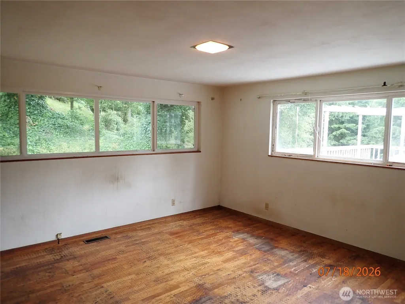
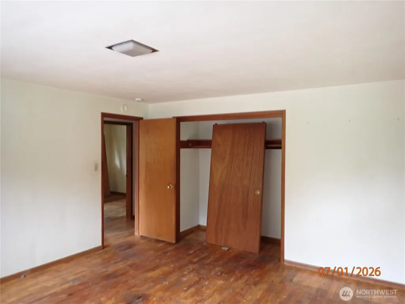
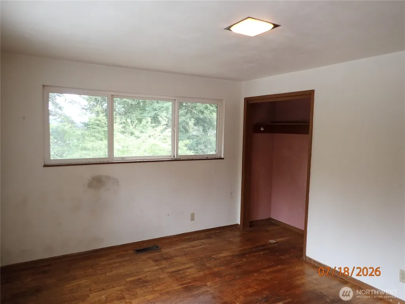
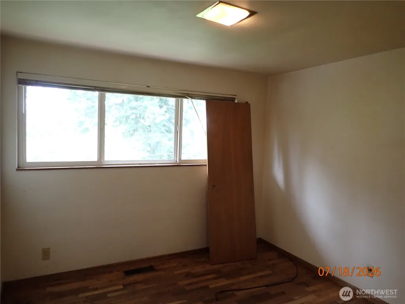
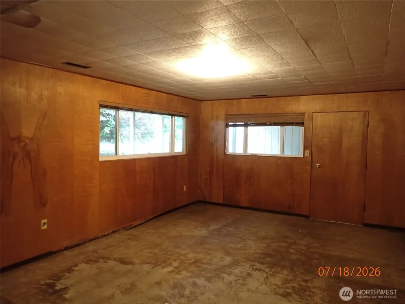
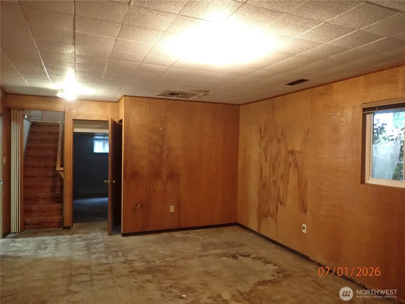
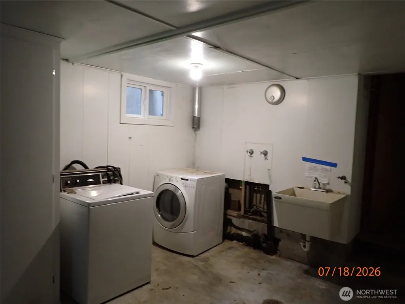
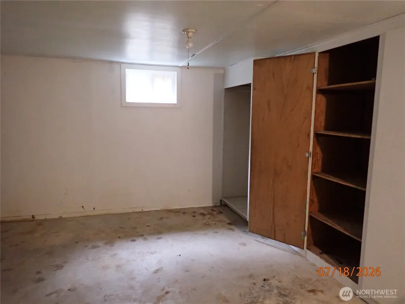
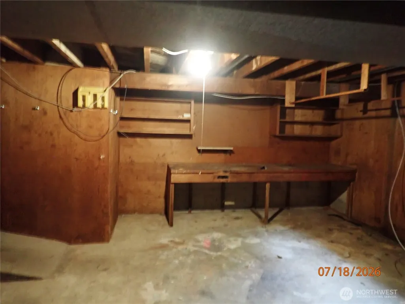
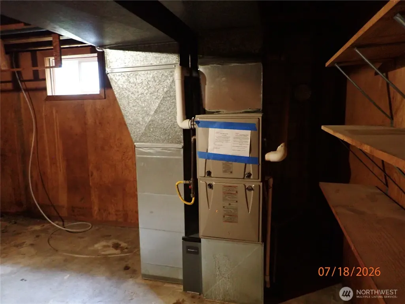
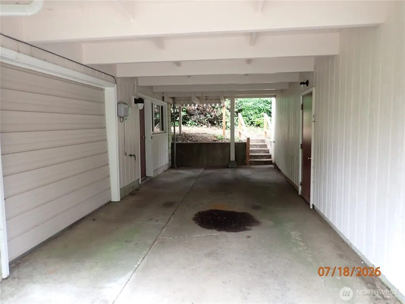
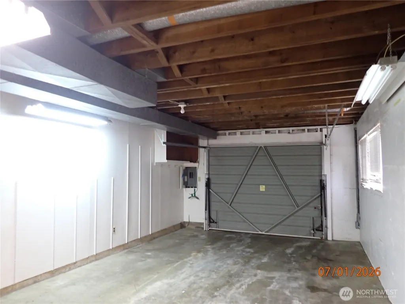
The home is located in the desireable hill area of Montesano. The yard and grounds have mature landscaping and has the feel of living in the country. The main level features a spacious living room, a fireplace w/gas insert, a dining room with slider to the covered back patio and the kitchen. The upper level offers 3 bedrooms and 1 bath. The main and upper level have oak flooring. Down stairs is the family room, a 1/2 bath, large laundry, huge mechanical room with work shop area and a garage for more storage. The carport works as a breezeway, separating the home from the garage which can hold up to 4 cars. The home offers excellent potential for modern updates, personalization and sweat equity. Selling As Is, buyer to verify all to own satisfaction.
| Elementary School | Middle School | High School |
|---|---|---|
| Simpson Avenue Elem | Montesano Jr-Sr High | Montesano Jr-Sr High |
| Price History | |
|---|---|
| 7/20/2026 | Listed $340,000 |
| 8/20/2026 | 5$323,000 |
| 9/22/2026 | 5$309,500 |
General Features
| Living Area | 1680 |
|---|---|
| Sewer | Sewer Connected,STEP Sewer |
| Heating | Fireplace Insert,Forced Air |
| Cooling | None |
| Possession | Closing |
| Roof | Composition,Torch Down |
| Appliances | Dishwasher,Dryer,Stove(s)/Range(s),Washer |
| Year Built | 1958 |
| View | Territorial |
| Topography | Level,Sloped |
| Levels | Multi/Split |
| Property Subtype | Single Family Residence |
| Tax Year | 2026 |
| Building Name | Ferndale |
| County | Grays Harbor |
| New Construction | No |
| Property Type | Residential |
| HOA | No |
| Attached Garage | Yes |
| Subdivision Name | Monte Hill |
| Facing Direction | South |
| Garage Y/N | Yes |
| Full Baths | 1 |
| Special Listing Conditions | Bank Or REO,None |
| Status | Active |
| Directions | At the light in Montesano,Left (West) on Pioneer,Right (north) on 3rd,to Left (west) on McBryde to near the end to Right (north) on 7th around to Right (east) on Harriet to driveway on the left. |
| High School | Montesano Jr-Sr High |
| City | Montesano |
| Entry Location | Main |
| Senior Community Y/N | No |
| High School District | Montesano |
| MLS Area | 203 - Montesano |
| Lot Size Units | Square Feet |
| Lot Size Square Feet | 12420 |
| Carport Y/N | Yes |
| Listing Terms | Cash,Conventional |
| Elementary School | Simpson Avenue Elem |
| Land Lease Y/N | No |
| Tax Annual Amount | 3050 |
| Middle/Junior High School | Montesano Jr-Sr High |
| Property Condition | Good |
| Public Remarks | The home is located in the desireable hill area of Montesano. The yard and grounds have mature landscaping and has the feel of living in the country. The main level features a spacious living room,a |
| Structure Type | House |
| Building Area Units | Square Feet |
| Standard Status | Active |
| Water Company | City of Montesano |
| Property Style | 15 - Multi Level |
| NWM_ShowMapLink | Yes |
Interior Features
| Interior Amenities | Dbl Pane/Storm Window,Dining Room,Fireplace,Water Heater |
|---|---|
| Basement | Partially Finished |
| Flooring | Concrete,Hardwood,Vinyl |
| Total Fireplaces | 1 |
| Fireplace Features | Gas |
| Air Conditioning Y/N | No |
| Heating Y/N | Yes |
| Fireplace Y/N | Yes |
| Half Baths | 1 |
| Total Bedrooms | 3 |
| Total Baths | 2 |
| Water Heater Type | Electric |
| Water Heater Location | Furnace Room |
| Fireplaces Main | 1 |
| Power Production Type | Electric,Natural Gas |
| Bedrooms Upper | 3 |
| Baths Half Lower | 1 |
| Baths Full Upper | 1 |
| Bathrooms | 1.5 |
Exterior Features
| Exterior Amenities | Wood |
|---|---|
| Parking Features | Attached Carport,Driveway,Attached Garage,Off Street |
| Lot Features | Paved |
| Water Source | Public |
| Total Parking | 8 |
| Inclusions | Dishwasher(s),Dryer(s),Stove(s)/Range(s),Washer(s) |
| Foundation Details | Poured Concrete,Slab |
| Building Area Total | 2576 |
| Lot Size Acres | 0.2851 |
| Waterfront Y/N | No |
| Covered Spaces | 5 |
| Irrigation Water Rights Y/N | No |
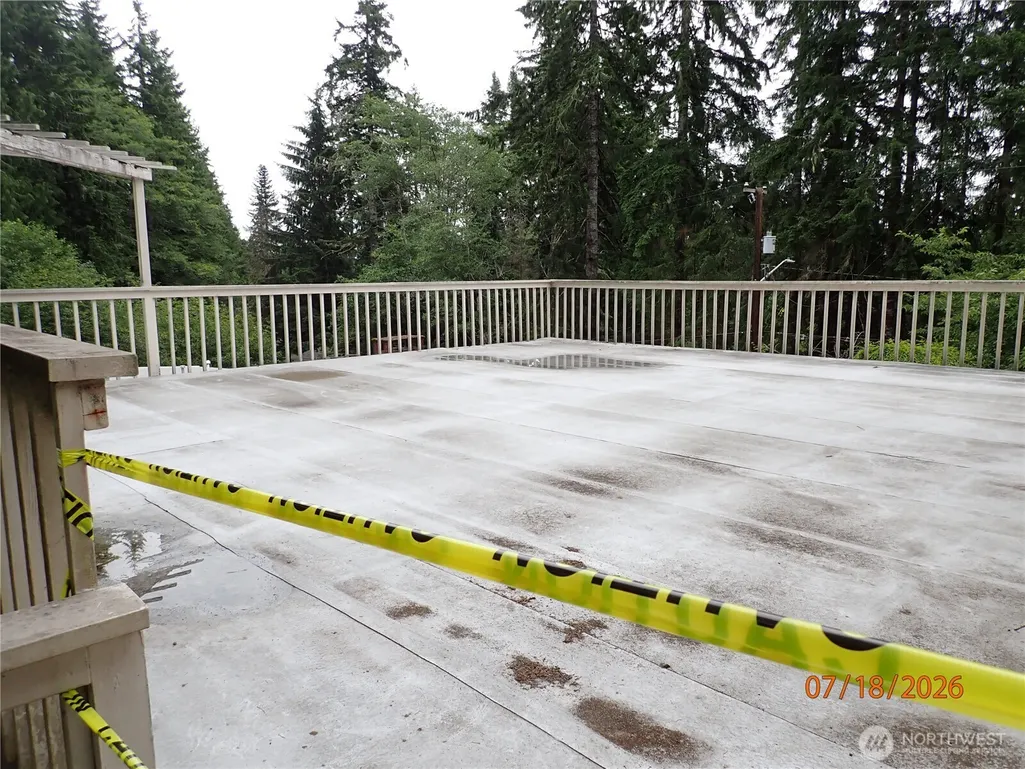
| Site Features | Cable TV,Gas Available,Patio,Rooftop Deck |
| Parking Uncovered Total | 3 |
| Lot Number | 13-16 |
Amenities
- Foreclosure
- Views
- Short Sale
- New Construction
- Adult 55+
- Lease To Own
- No HOA Fees
- Furnished
- Primary On Main
- Air Conditioning
- Seller Finance
- Green
- Fixer Upper
- Horse
- Golf
- Fireplace
- Deck
- Garage
- Basement
- Pool
Property vs Single Family Average in 98563
Price
Taxes
Year Built
Visits

 All information provided is deemed reliable but is not guaranteed and should be independently verified. IDX information is provided exclusively for consumers' personal, non-commercial use, that it may not be used for any purpose other than to identify prospective properties consumers may be interested in purchasing, and that the data is deemed reliable but is not guaranteed accurate by RMLSTM.
The content relating to real estate for sale on this web site comes in part from the IDX program of the RMLSTM of Portland, Oregon. Real estate listings held by brokerage firms other than Vancouver Mall are marked with the RMLSTM logo, and detailed information about these properties includes the names of the listing brokers. Listing content is copyright © 2026 RMLSTM, Portland, Oregon.
This content last updated on September 23, 2026 9:00 PM UTC at 4 AM. Some properties which appear for sale on this web site may subsequently have sold or may no longer be available.
All information provided is deemed reliable but is not guaranteed and should be independently verified. IDX information is provided exclusively for consumers' personal, non-commercial use, that it may not be used for any purpose other than to identify prospective properties consumers may be interested in purchasing, and that the data is deemed reliable but is not guaranteed accurate by RMLSTM.
The content relating to real estate for sale on this web site comes in part from the IDX program of the RMLSTM of Portland, Oregon. Real estate listings held by brokerage firms other than Vancouver Mall are marked with the RMLSTM logo, and detailed information about these properties includes the names of the listing brokers. Listing content is copyright © 2026 RMLSTM, Portland, Oregon.
This content last updated on September 23, 2026 9:00 PM UTC at 4 AM. Some properties which appear for sale on this web site may subsequently have sold or may no longer be available.
