
Waterfront

Address
8409 24th Avenue Nw, Gig Harbor, WA
Price
$ 2,225,000
Property Attributes
- ID#2558325
- TypeSingle Family
- CountyPIERCE
- CityGig Harbor
- AreaGig Harbor
- NeighborhoodEast Gig Harbor
- Zip98332
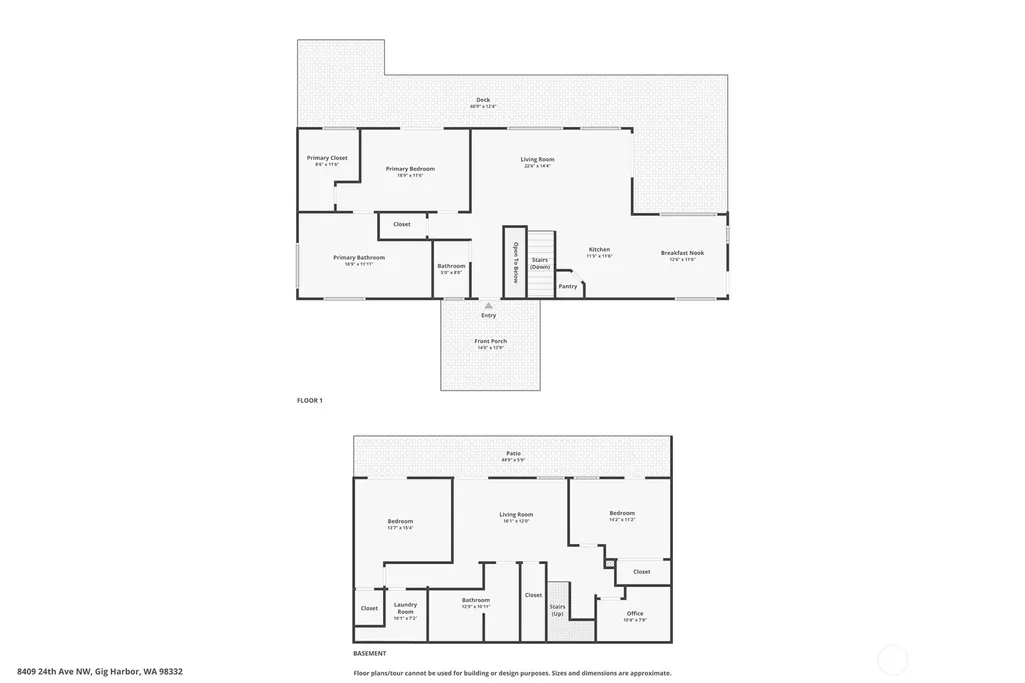
- Style1 Story w/Bsmnt.
- Year Built1965
- Taxes$ 7557
- Price$ 2,225,000
- Bedrooms3
- Full Bathrooms2
- Half Bathrooms1
- Sqr Footage2428
- Lot Size2.2469 Acres
Data Source:
Northwest Multiple Listing Service (NWMLS)
Property Description
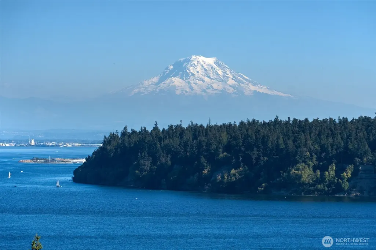
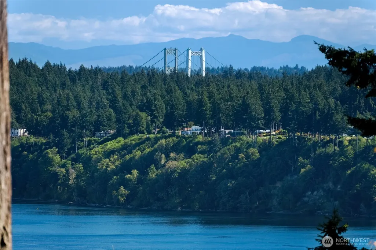
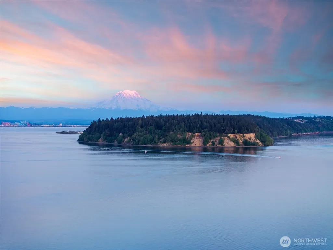
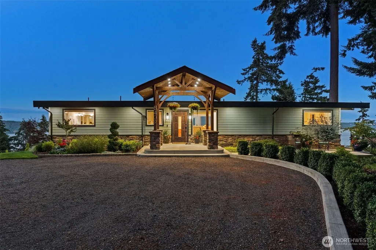
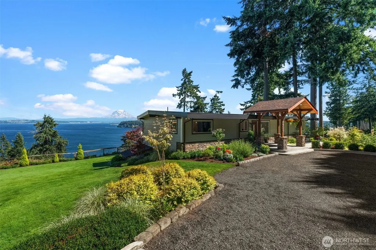
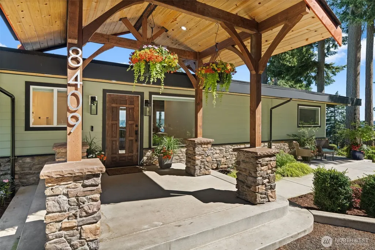
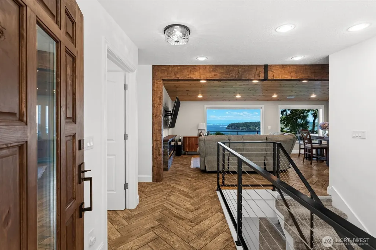
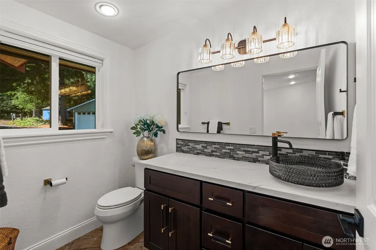
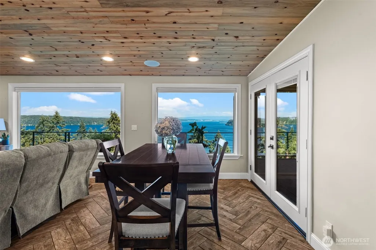
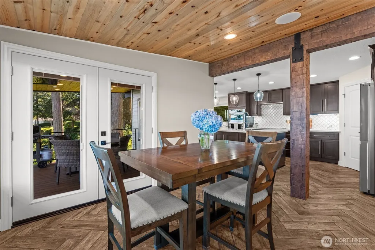
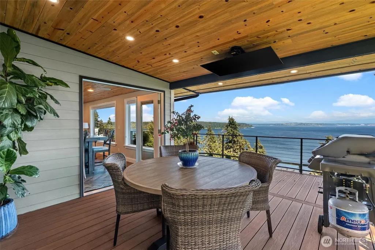
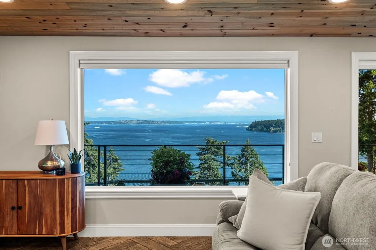
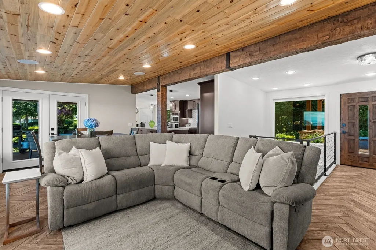
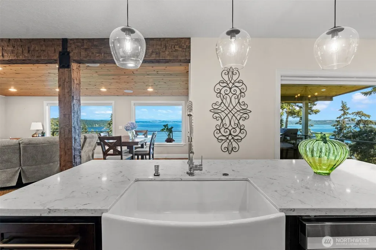
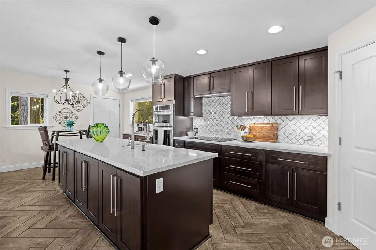
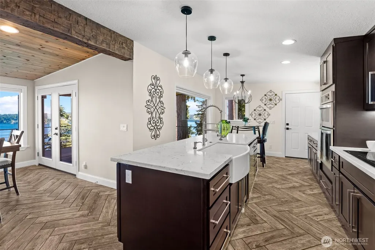
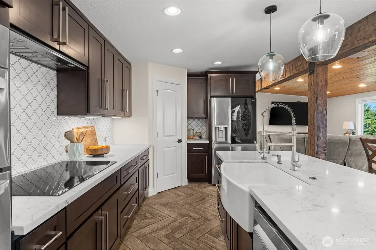
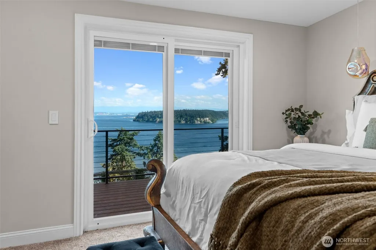
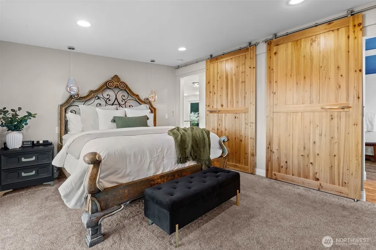
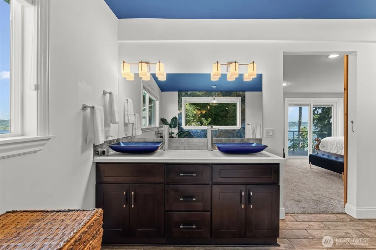
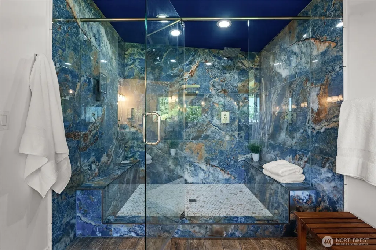
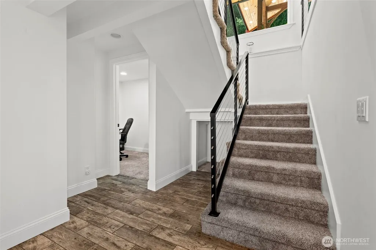
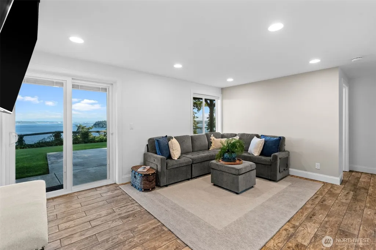
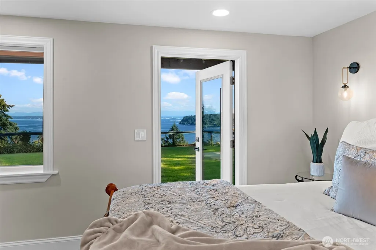
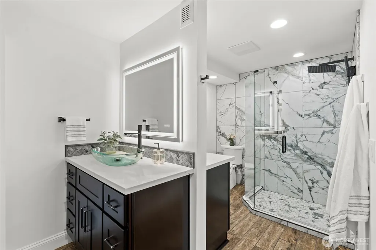
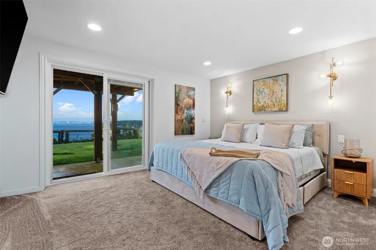
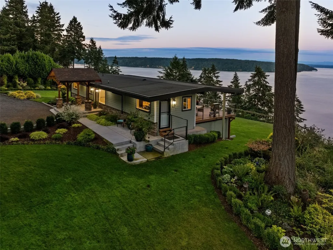
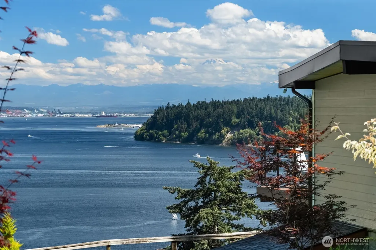
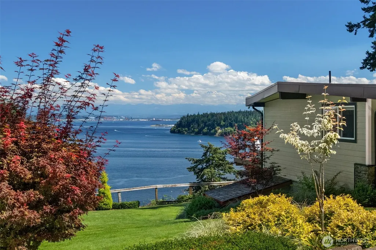
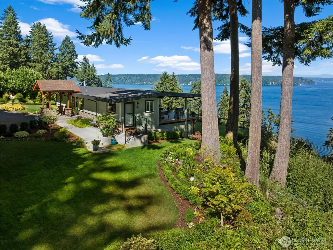
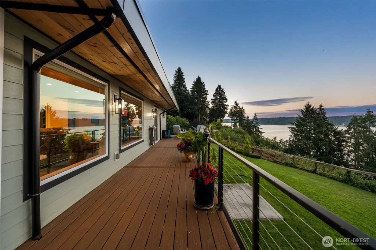
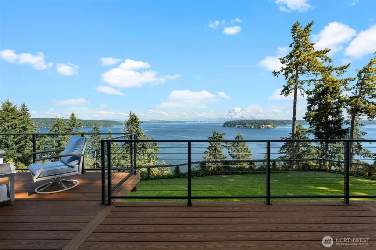
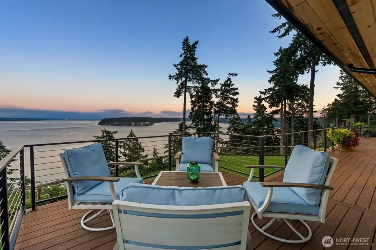
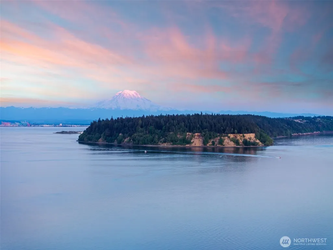
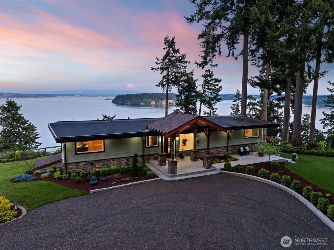
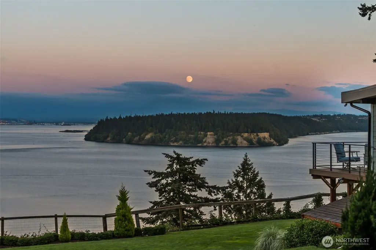
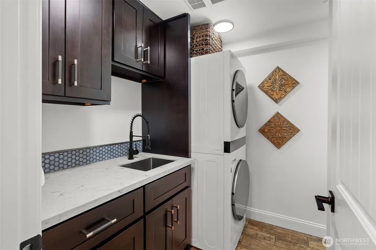
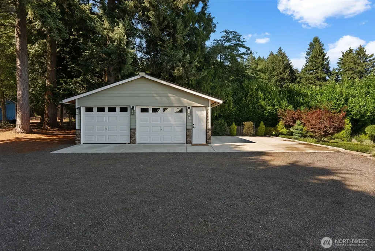
Redesigned with architectural flair, this extraordinary view home has been completely transformed into a private waterfront-inspired retreat you'll never want to leave. Extensively remodeled with premium finishes throughout, nearly every room captures breathtaking panoramic views of Colvos Passage, Vashon Island, Mt Rainier, Point Ruston & spectacular sunrise vistas.Every detail has been thoughtfully curated, blending timeless craftsmanship with sophisticated modern design. Quartz countertops, designer lighting, custom tilework, & upscale finishes create an atmosphere of understated luxury throughout the home. Upon entering, you're immediately welcomed by soaring water views, exposed timber rafters, & a warm tongue-and-groove pine ceiling that adds character a&architectural charm.The expansive chef's kitchen is designed to inspire, offering abundant workspace & an ideal setting for everything from intimate dinners to large-scale entertaining.Each spa-inspired bathroom is a work of art, showcasing dramatic floor-to-ceiling tile, elegant raised glass vessel sinks, frameless glass showers & exceptional designer finishes.No expense has been spared in creating this remarkable sanctuary. A new detached garage with dual electric vehicle chargers complements the home's extensive upgrades. Relax & take in the ever-changing marine activity, sparkling Point Ruston lights, majestic Mount Rainier, & the surrounding natural beauty that make this one-of-a-kind residence truly unforgettable.
| Price History | |
|---|---|
| 8/1/2026 | Listed $2,225,000 |
General Features
| Living Area | 2428 |
|---|---|
| Sewer | Septic Tank |
| Heating | Radiant |
| Cooling | None |
| Possession | Closing |
| Roof | Composition,Torch Down |
| Appliances | Dishwasher,Dryer,Microwave,Refrigerator,Stove(s)/Range(s),Tankless Water Heater,Washer |
| Security Features | Partially Fenced,Security System |
| Year Built | 1965 |
| View | Mountains,Sound,Territorial |
| Topography | Level,Partial Slope,Steep Slope |
| Levels | One |
| Property Subtype | Single Family Residence |
| Tax Year | 2026 |
| Waterfront Features | High Bank |
| County | Pierce |
| New Construction | No |
| Property Type | Residential |
| HOA | No |
| Attached Garage | Yes |
| Subdivision Name | East Gig Harbor |
| Garage Y/N | Yes |
| Full Baths | 1 |
| Special Listing Conditions | None |
| Status | Active |
| Directions | From Hwy 16 take Burnham Exit & take Burnham to N Harborview Dr to turn L. Right at Vernhardson St then R onto Randall Dr. L at 89th St NW then R to Dana Dr NW. Sharp Right onto 24th Ave NW. |
| City | Gig Harbor |
| Senior Community Y/N | No |
| High School District | Peninsula |
| MLS Area | 1 - Gig Harbor |
| Lot Size Units | Square Feet |
| Lot Size Square Feet | 97875 |
| Carport Y/N | No |
| Listing Terms | Cash,Conventional,FHA,VA Loan |
| Land Lease Y/N | No |
| Tax Annual Amount | 7557.77 |
| Public Remarks | Redesigned with architectural flair,this extraordinary view home has been completely transformed into a private waterfront-inspired retreat you'll never want to leave. Extensively remodeled with prem |
| Virtual Tour | https://www.zillow.com/view-imx/0bd05c8d-ec0d-4acc-84cd-400a2577d9b3?wl=true&setAttribution=mls&initialViewType=pano |
| Structure Type | House |
| Building Area Units | Square Feet |
| Standard Status | Active |
| Property Style | 16 - 1 Story w/Bsmnt. |
| NWM_ShowMapLink | Yes |
Interior Features
| Interior Amenities | Bath Off Primary,Ceiling Fan(s),Dbl Pane/Storm Window,Dining Room,Fireplace,French Doors,Pantry,Security System,SMART Wired,Vaulted Ceiling(s),Walk-In Closet(s),Water Heater,Wired for Generator |
|---|---|
| Basement | Daylight,Finished |
| Flooring | Ceramic Tile,Carpet |
| Total Fireplaces | 1 |
| Fireplace Features | Electric |
| Air Conditioning Y/N | No |
| Heating Y/N | Yes |
| Fireplace Y/N | Yes |
| Half Baths | 1 |
| 3/4 Baths | 1 |
| Total Bedrooms | 3 |
| Main Level Bedrooms | 1 |
| Total Baths | 3 |
| Bedrooms Possible | 3 |
| Water Heater Type | Tankless |
| Water Heater Location | Basement |
| Fireplaces Main | 1 |
| Power Production Type | Electric,Propane |
| Baths Three Quarter Lower | 1 |
| Bedrooms Lower | 2 |
| Baths Half Main | 1 |
| Baths Full Main | 1 |
| Bathrooms | 2.25 |
Exterior Features
| Exterior Amenities | Cement Planked,Stone,Wood,Wood Products |
|---|---|
| Vegetation | Wooded |
| Parking Features | Driveway,Attached Garage,Detached Garage,RV Parking |
| Lot Features | Dead End Street,Dirt Road,Secluded |
| Water Source | Individual Well |
| Total Parking | 6 |
| Inclusions | Dishwasher(s),Dryer(s),Microwave(s),Refrigerator(s),Stove(s)/Range(s),Washer(s) |
| Foundation Details | Slab |
| Building Area Total | 2428 |
| Lot Size Acres | 2.2469 |
| Waterfront Y/N | Yes |
| Covered Spaces | 2 |
| Irrigation Water Rights Y/N | No |
| Waterfront Footage | 150 |
| Site Features | Deck,Electric Car Charging,Fenced-Partially,Patio,Propane,RV Parking,Sprinkler System |
| Parking Uncovered Total | 4 |
Amenities
- Foreclosure
- Views
- Short Sale
- New Construction
- Adult 55+
- Lease To Own
- No HOA Fees
- Furnished
- Primary On Main
- Air Conditioning
- Seller Finance
- Green
- Fixer Upper
- Horse
- Golf
- Fireplace
- Deck
- Garage
- Basement
- Pool
Property vs Single Family Average in 98332
Price
Taxes
Year Built
Visits

 All information provided is deemed reliable but is not guaranteed and should be independently verified. IDX information is provided exclusively for consumers' personal, non-commercial use, that it may not be used for any purpose other than to identify prospective properties consumers may be interested in purchasing, and that the data is deemed reliable but is not guaranteed accurate by RMLSTM.
The content relating to real estate for sale on this web site comes in part from the IDX program of the RMLSTM of Portland, Oregon. Real estate listings held by brokerage firms other than Vancouver Mall are marked with the RMLSTM logo, and detailed information about these properties includes the names of the listing brokers. Listing content is copyright © 2026 RMLSTM, Portland, Oregon.
This content last updated on September 23, 2026 9:00 PM UTC at 4 AM. Some properties which appear for sale on this web site may subsequently have sold or may no longer be available.
All information provided is deemed reliable but is not guaranteed and should be independently verified. IDX information is provided exclusively for consumers' personal, non-commercial use, that it may not be used for any purpose other than to identify prospective properties consumers may be interested in purchasing, and that the data is deemed reliable but is not guaranteed accurate by RMLSTM.
The content relating to real estate for sale on this web site comes in part from the IDX program of the RMLSTM of Portland, Oregon. Real estate listings held by brokerage firms other than Vancouver Mall are marked with the RMLSTM logo, and detailed information about these properties includes the names of the listing brokers. Listing content is copyright © 2026 RMLSTM, Portland, Oregon.
This content last updated on September 23, 2026 9:00 PM UTC at 4 AM. Some properties which appear for sale on this web site may subsequently have sold or may no longer be available.
