
Views
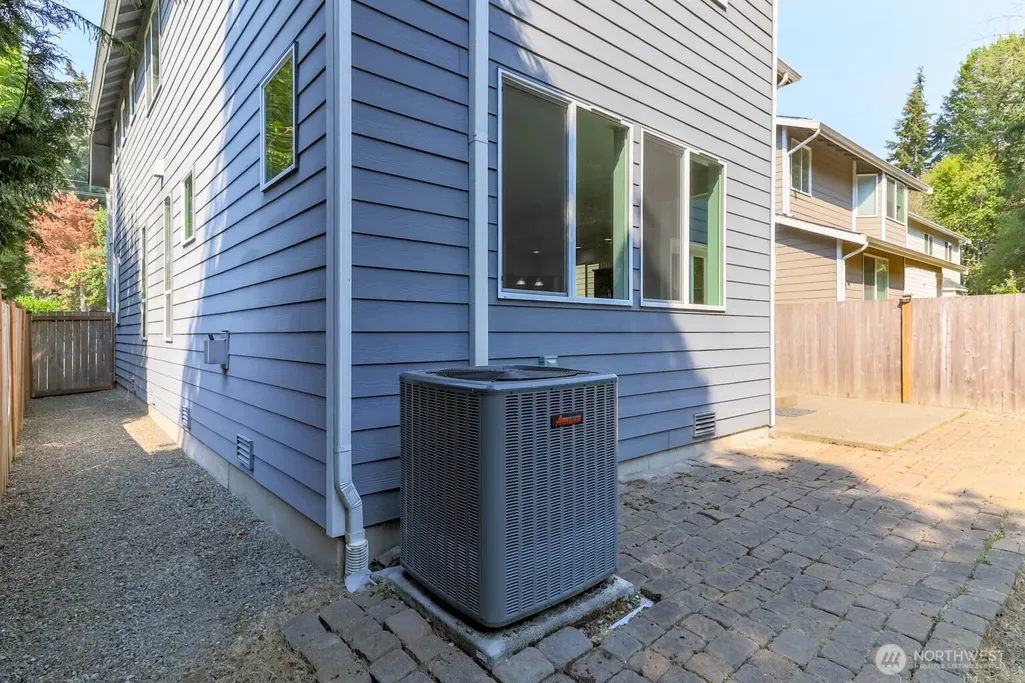
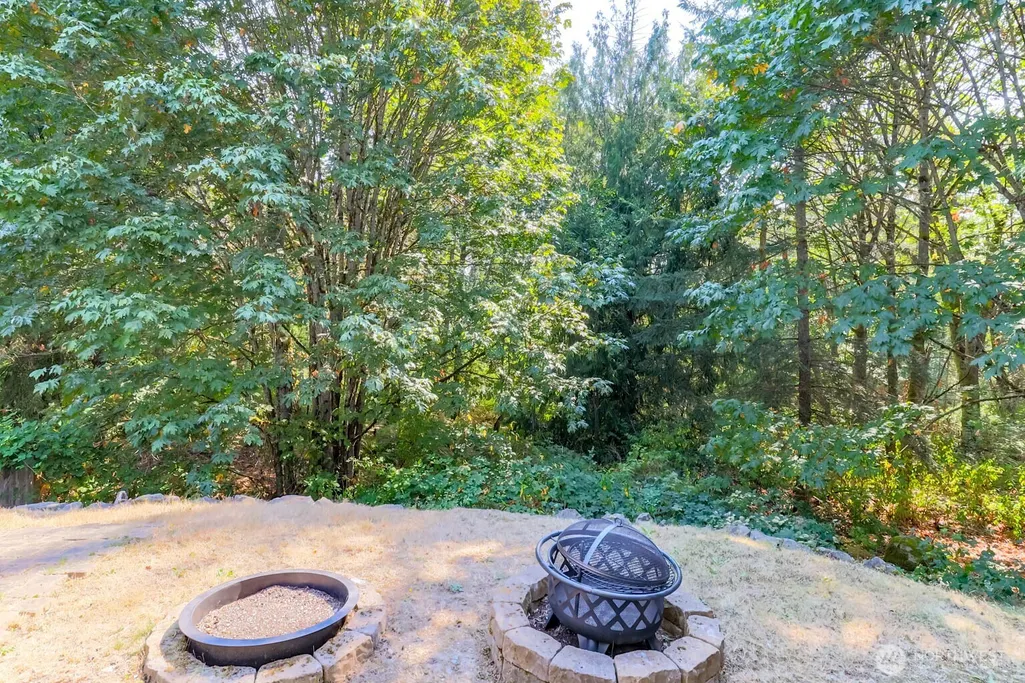
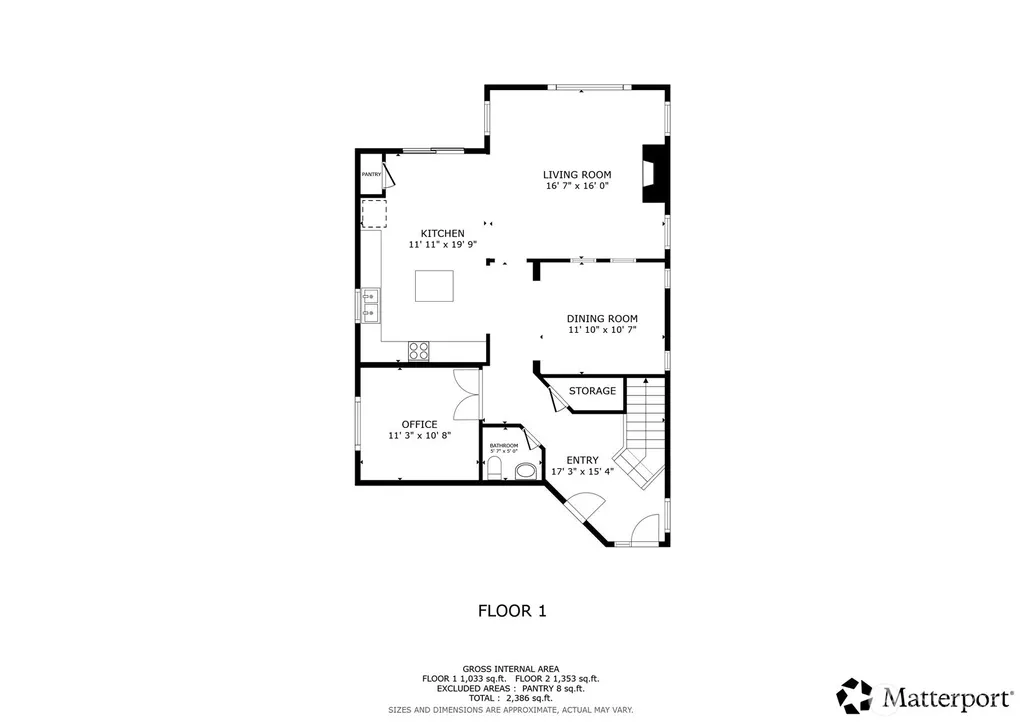
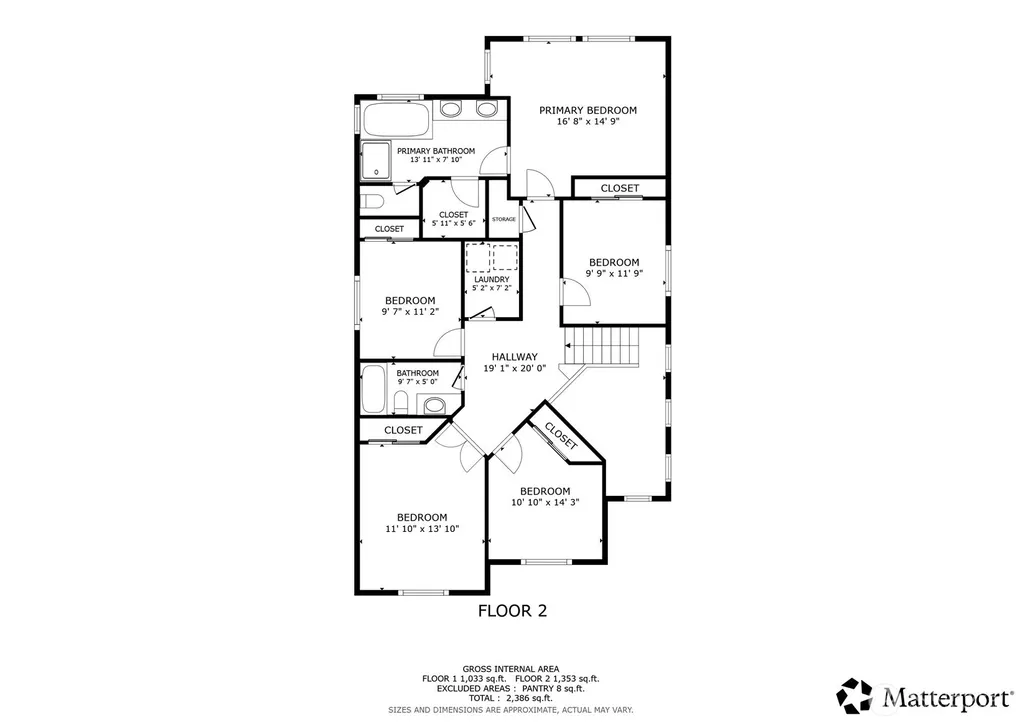
Address
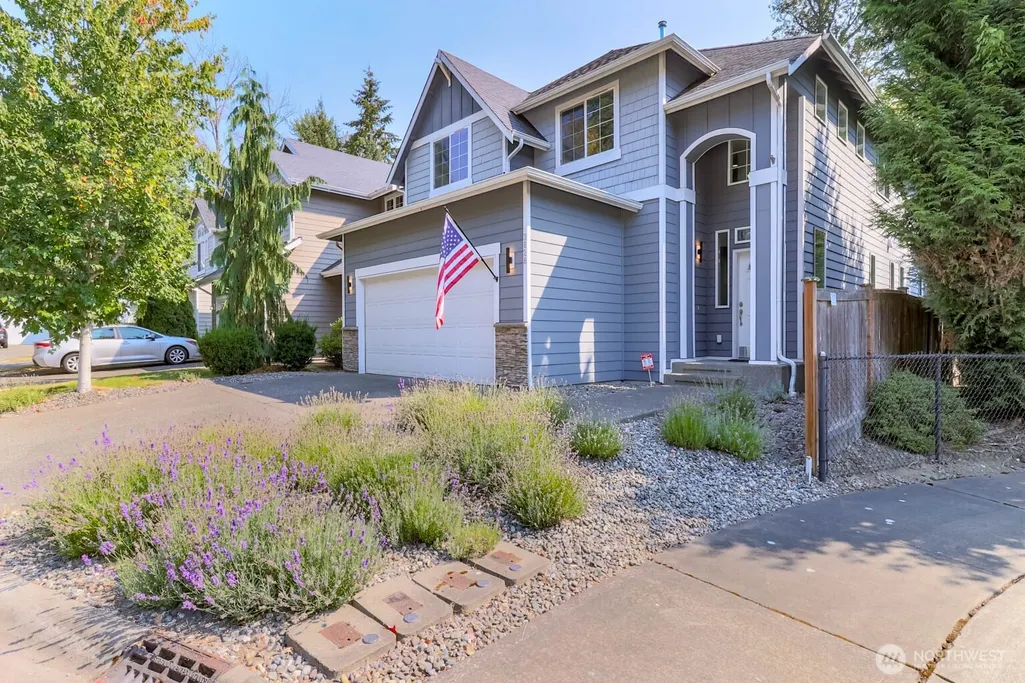
2828 S 357th Court, Federal Way, WA
Price
$ 799,900
Property Attributes
- ID#2575255
- TypeSingle Family
- CountyKING
- CityFederal Way
- AreaJovita-West Hill
- NeighborhoodJovita
- Zip98003
- StyleTraditional
- Year Built2011
- Taxes$ 6869
- Price$ 799,900
- Bedrooms5
- Full Bathrooms2
- Half Bathrooms1
- Sqr Footage2480
- Lot Size0.1027 Acres
Data Source:
Northwest Multiple Listing Service (NWMLS)
Property Description
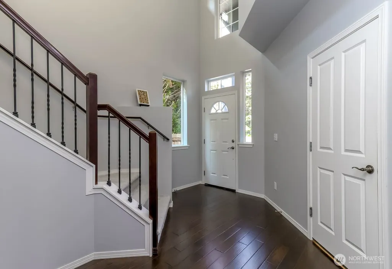
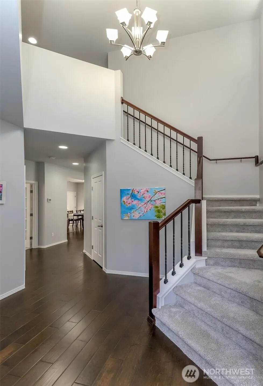
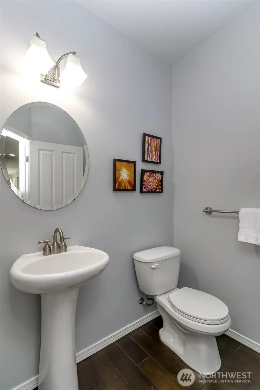
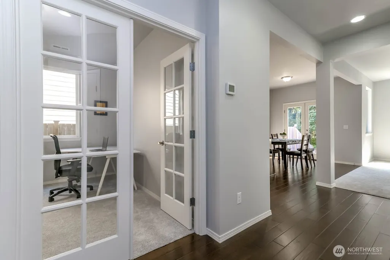
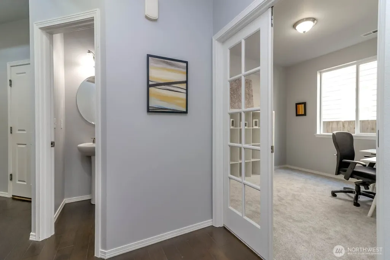
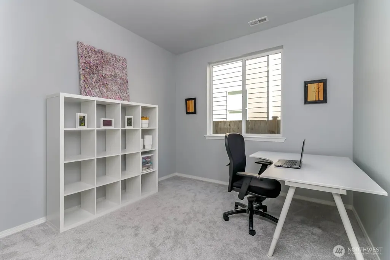
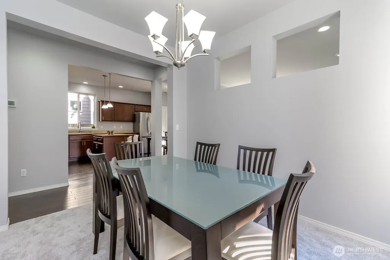
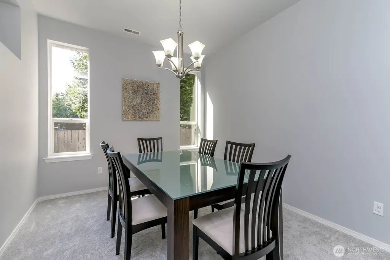
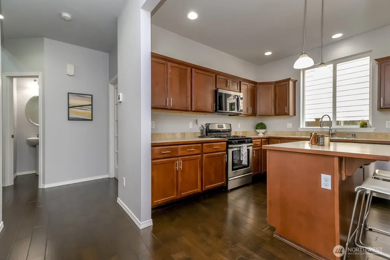
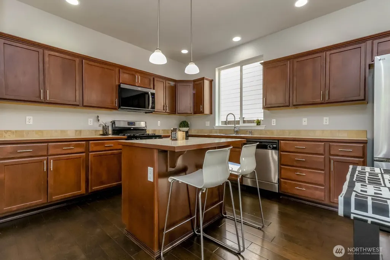
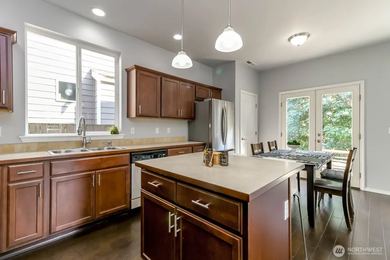
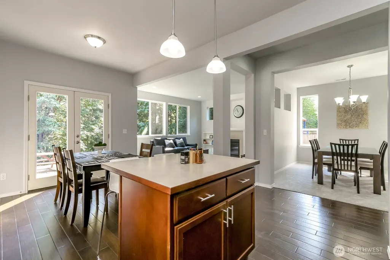
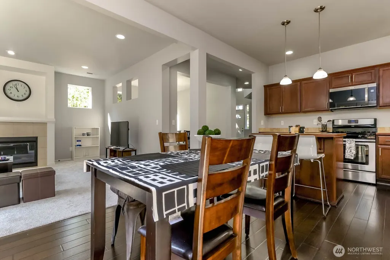
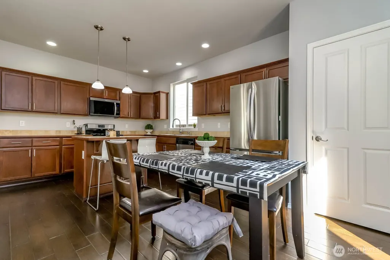
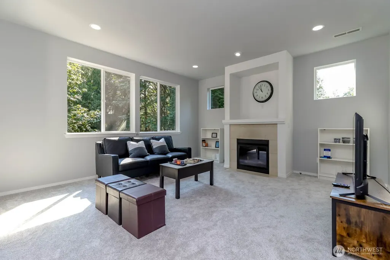
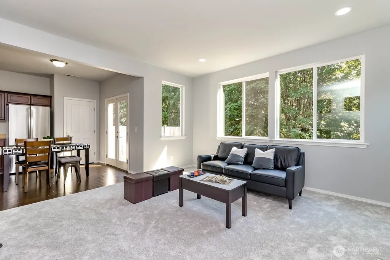
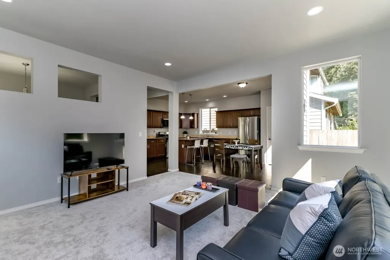
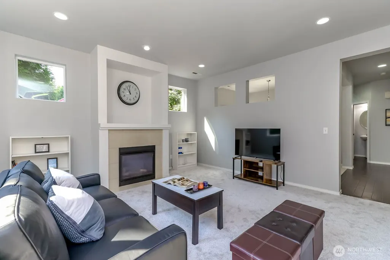
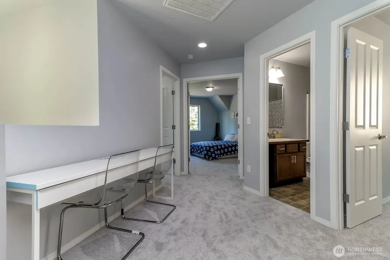
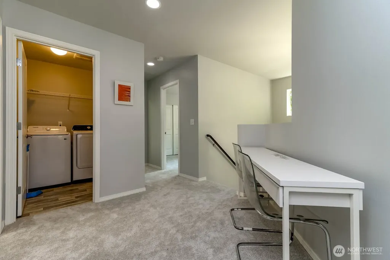
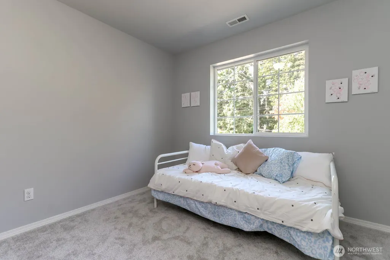
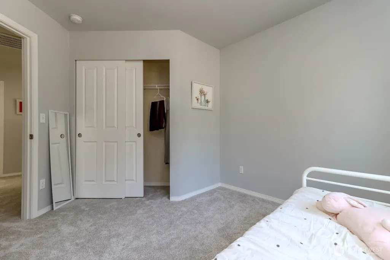
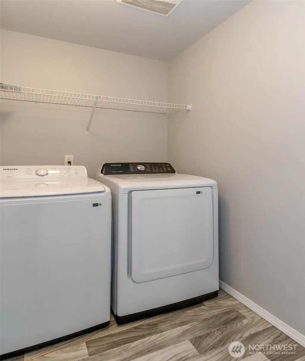
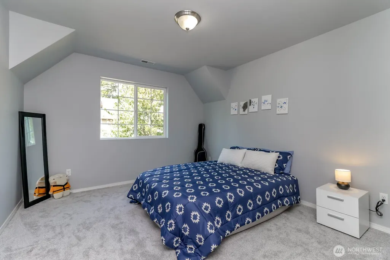
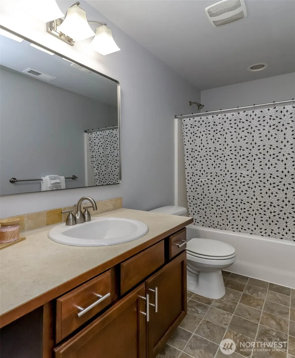
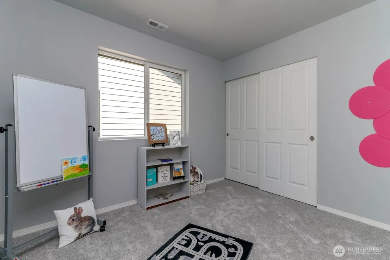
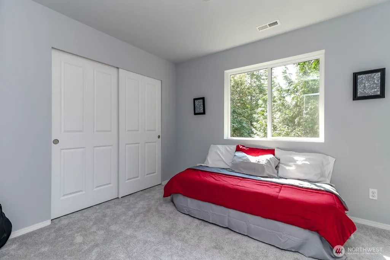
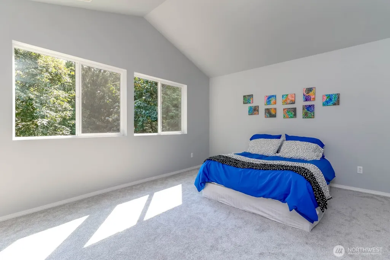
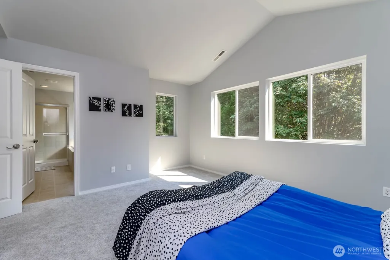
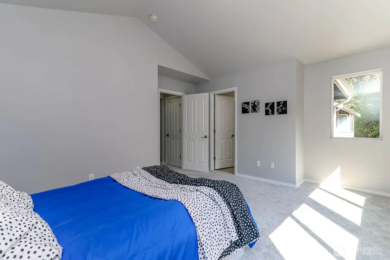
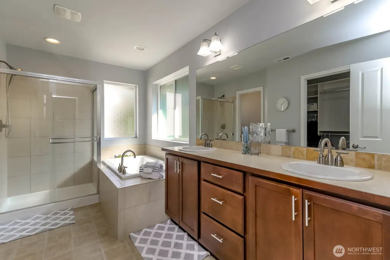
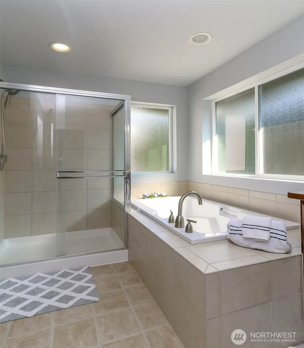
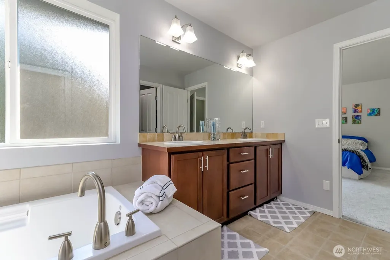
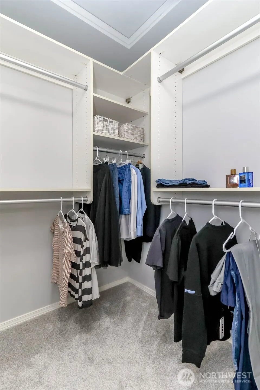
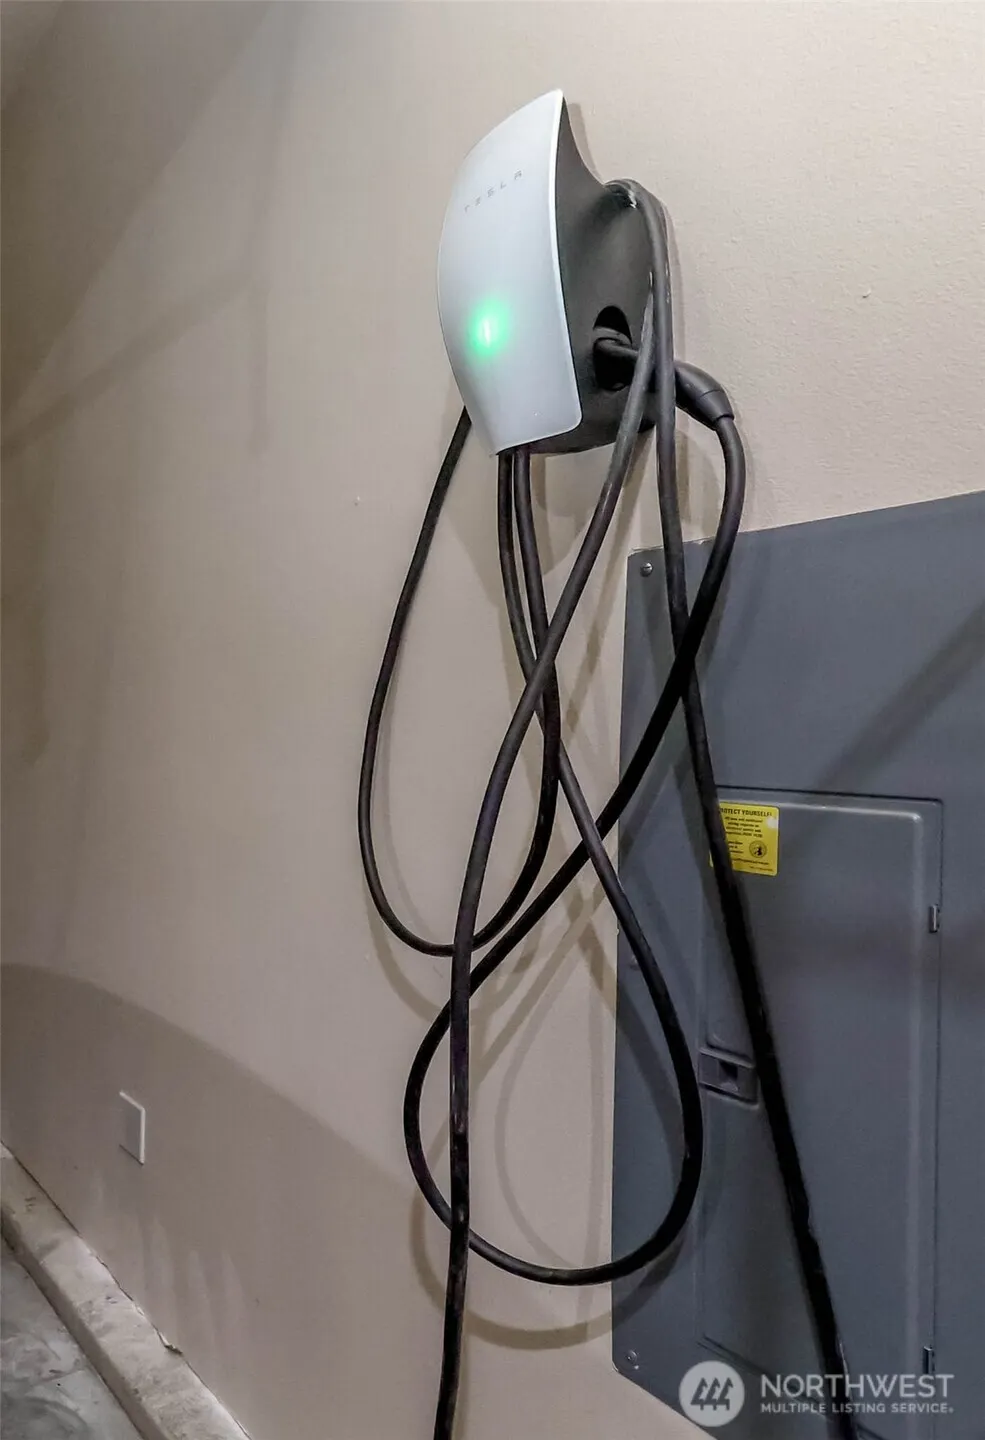
Welcome to extraordinary! This immaculate 5-bedroom, 2.5-bath home is nestled in a highly sought-after neighborhood and has been exceptionally cared for. From the moment you step through the door, you'll appreciate the pride of ownership and inviting sense of quality throughout. The impressive primary suite features a soaking tub, separate shower, walk-in closet, and double vanity. The conveniently located laundry room is near the bedrooms for effortless everyday living. The gourmet kitchen offers abundant counter and cabinet space, making meal prep and entertaining a breeze. Enjoy the added convenience of an EV charger in the garage. The neighborhood park/playground is just a hop, skip, and a jump from your front door. Ideally located near I-5, Hwy 18, schools, parks, shopping, and restaurants. This is a home you truly need to experience in person. Come see for yourself and discover what makes this beautiful home so special!
| Elementary School | Middle School | High School |
|---|---|---|
| Lakeland Elem | Sequoyah Mid Sch | Todd Beamer High |
| Price History | |
|---|---|
| 8/28/2026 | Listed $799,900 |
General Features
| Living Area | 2480 |
|---|---|
| Sewer | Sewer Connected |
| Heating | Forced Air |
| Cooling | Central Air |
| Possession | Closing |
| Roof | Composition |
| Appliances | Dishwasher,Disposal,Dryer,Microwave,Refrigerator,Stove(s)/Range(s),Washer |
| HOA Fee | 1000 |
| Association Fee Includes | Common Area Maintenance |
| Architectural Style | Traditional |
| Year Built | 2011 |
| View | Territorial |
| Topography | Level |
| Levels | Two |
| Property Subtype | Single Family Residence |
| Tax Year | 2026 |
| Community Features | CCRs,Park,Playground |
| Building Name | Creekside Lane |
| Assoc Fee Paid Per | Annually |
| County | King |
| New Construction | No |
| Property Type | Residential |
| HOA | Yes |
| Attached Garage | Yes |
| Subdivision Name | Jovita |
| Facing Direction | West |
| Garage Y/N | Yes |
| Full Baths | 2 |
| Special Listing Conditions | None |
| Status | Active |
| Directions | GPS compatible |
| High School | Todd Beamer High |
| City | Federal Way |
| Entry Location | Main |
| Senior Community Y/N | No |
| High School District | Federal Way |
| MLS Area | 100 - Jovita/West Hill |
| Lot Size Units | Square Feet |
| Lot Size Square Feet | 4473 |
| Carport Y/N | No |
| Listing Terms | Cash,Conventional,FHA,VA Loan |
| Elementary School | Lakeland Elem |
| Land Lease Y/N | No |
| Tax Annual Amount | 6869 |
| Middle/Junior High School | Sequoyah Mid Sch |
| Public Remarks | Welcome to extraordinary! This immaculate 5-bedroom,2.5-bath home is nestled in a highly sought-after neighborhood and has been exceptionally cared for. From the moment you step through the door,you' |
| Virtual Tour | https://my.matterport.com/show/?m=rNNg9LbiMBV&mls=1 |
| Structure Type | House |
| Building Area Units | Square Feet |
| Standard Status | Active |
| Water Company | Lakehaven |
| Property Style | 12 - 2 Story |
| NWM_ShowMapLink | Yes |
Interior Features
| Interior Amenities | Bath Off Primary,Dbl Pane/Storm Window,Dining Room,Fireplace,French Doors,High Tech Cabling,Vaulted Ceiling(s),Walk-In Closet(s),Water Heater |
|---|---|
| Flooring | Ceramic Tile,Engineered Hardwood,Carpet |
| Total Fireplaces | 1 |
| Fireplace Features | Gas |
| Air Conditioning Y/N | Yes |
| Heating Y/N | Yes |
| Fireplace Y/N | Yes |
| Half Baths | 1 |
| Total Bedrooms | 5 |
| Total Baths | 3 |
| Water Heater Type | Gas |
| Water Heater Location | Garage |
| Fireplaces Main | 1 |
| Power Production Type | Natural Gas |
| Bedrooms Upper | 5 |
| Baths Half Main | 1 |
| Baths Full Upper | 2 |
| Bathrooms | 2.5 |
Exterior Features
| Exterior Amenities | Wood,Wood Products |
|---|---|
| Vegetation | Garden Space |
| Parking Features | Driveway,Attached Garage |
| Lot Features | Cul-De-Sac,Curbs,Dead End Street,Paved |
| Water Source | Public |
| Total Parking | 4 |
| Inclusions | Dishwasher(s),Dryer(s),Garbage Disposal,Microwave(s),Refrigerator(s),Stove(s)/Range(s),Washer(s) |
| Foundation Details | Poured Concrete,Slab |
| Building Area Total | 2480 |
| Lot Dimensions | irregular |
| Lot Size Acres | 0.1027 |
| Waterfront Y/N | No |
| Covered Spaces | 2 |
| Irrigation Water Rights Y/N | No |
| Site Features | Cable TV,Electric Car Charging,Gas Available,High Speed Internet,Patio |
| Parking Uncovered Total | 2 |
| Lot Number | 50 |
Amenities
- Foreclosure
- Views
- Short Sale
- New Construction
- Adult 55+
- Lease To Own
- No HOA Fees
- Furnished
- Primary On Main
- Air Conditioning
- Seller Finance
- Green
- Fixer Upper
- Horse
- Golf
- Fireplace
- Deck
- Garage
- Basement
- Pool
Property vs Single Family Average in 98003
Price
Taxes
Year Built
Visits
In The Neighborhood
Views
Federal Way
$ 489,000
- Type
- Single Family | Active
- Size
- 1,070 SqFt
- Rooms
- 3 Beds + 1 Baths
 Listed by: Amo Realty
Open House
Auburn
$ 680,000
- Type
- Single Family | Active
- Size
- 2,200 SqFt
- Rooms
- 4 Beds + 2.5 Baths
Listed by: Redfin
Views
Auburn
$ 664,000
- Type
- Single Family | Active
- Size
- 2,367 SqFt
- Rooms
- 4 Beds + 3 Baths
Listed by: Better Properties N. Proctor
Open House
Auburn
$ 545,990
- Type
- Single Family | Active
- Size
- 1,934 SqFt
- Rooms
- 3 Beds + 2 Baths
Listed by: Anchor Agency
Open House
Auburn
$ 775,000
- Type
- Single Family | Active
- Size
- 2,400 SqFt
- Rooms
- 4 Beds + 3 Baths
Listed by: Windermere Prof Partners
Eco Friendly
Auburn
$ 524,950
- Type
- Single Family | Active
- Size
- 1,680 SqFt
- Rooms
- 4 Beds + 1.5 Baths
Listed by: Excel Real Estate Experts
Reduced
Auburn
$ 577,500
- Type
- Single Family | Active
- Size
- 2,212 SqFt
- Rooms
- 5 Beds + 3 Baths
Listed by: HomeOwners NW LLC
Reduced
Auburn
$ 779,000
- Type
- Single Family | Active
- Size
- 2,750 SqFt
- Rooms
- 4 Beds + 2.5 Baths
Listed by: Better Properties N. Proctor
Reduced
Auburn
$ 759,000
- Type
- Single Family | Active
- Size
- 2,680 SqFt
- Rooms
- 4 Beds + 3 Baths
Listed by: Kohtoku Enterprise Inc.
 All information provided is deemed reliable but is not guaranteed and should be independently verified. IDX information is provided exclusively for consumers' personal, non-commercial use, that it may not be used for any purpose other than to identify prospective properties consumers may be interested in purchasing, and that the data is deemed reliable but is not guaranteed accurate by RMLSTM.
The content relating to real estate for sale on this web site comes in part from the IDX program of the RMLSTM of Portland, Oregon. Real estate listings held by brokerage firms other than Vancouver Mall are marked with the RMLSTM logo, and detailed information about these properties includes the names of the listing brokers. Listing content is copyright © 2026 RMLSTM, Portland, Oregon.
This content last updated on September 23, 2026 9:00 PM UTC at 4 AM. Some properties which appear for sale on this web site may subsequently have sold or may no longer be available.
All information provided is deemed reliable but is not guaranteed and should be independently verified. IDX information is provided exclusively for consumers' personal, non-commercial use, that it may not be used for any purpose other than to identify prospective properties consumers may be interested in purchasing, and that the data is deemed reliable but is not guaranteed accurate by RMLSTM.
The content relating to real estate for sale on this web site comes in part from the IDX program of the RMLSTM of Portland, Oregon. Real estate listings held by brokerage firms other than Vancouver Mall are marked with the RMLSTM logo, and detailed information about these properties includes the names of the listing brokers. Listing content is copyright © 2026 RMLSTM, Portland, Oregon.
This content last updated on September 23, 2026 9:00 PM UTC at 4 AM. Some properties which appear for sale on this web site may subsequently have sold or may no longer be available.
