
Water Views
Address
120 236th Street Nw, Stanwood, WA
Price
$ 2,750,000
Property Attributes
- ID#2577042
- TypeSingle Family
- CountySNOHOMISH
- CityStanwood
- AreaNorthwest Snohomish
- NeighborhoodSilvana
- Zip98292
- StyleContemporary
- Year Built2012
- Taxes$ 14576
- Price$ 2,750,000
- Bedrooms5
- Full Bathrooms3
- Half Bathrooms3
- Sqr Footage5385
- Lot Size4.43 Acres
Data Source:
Northwest Multiple Listing Service (NWMLS)
Property Description
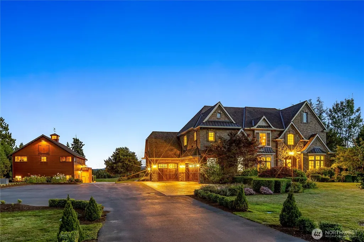
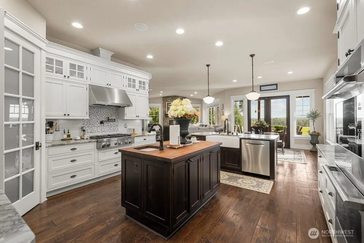
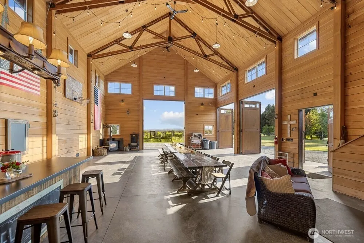
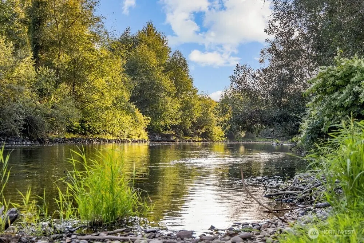
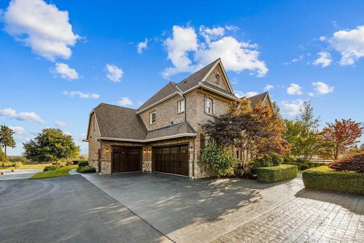
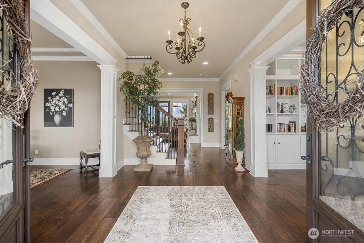
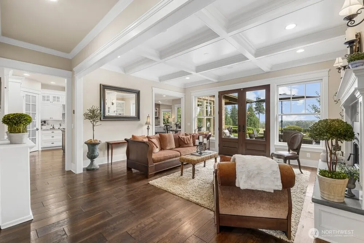
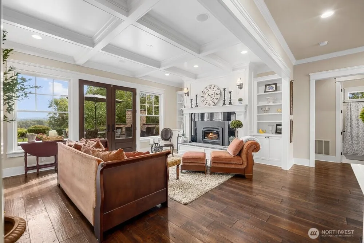
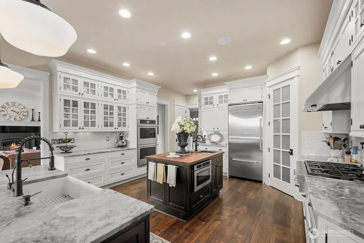
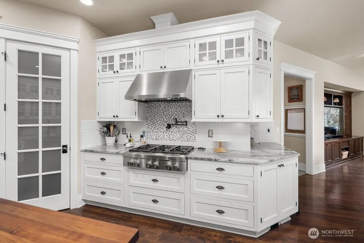
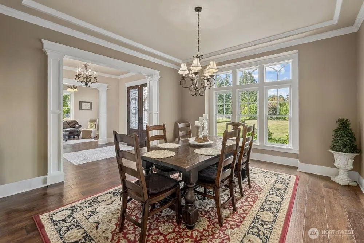
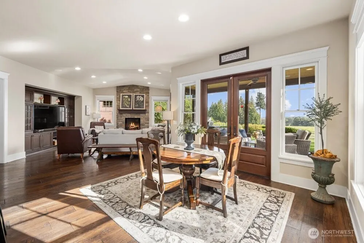
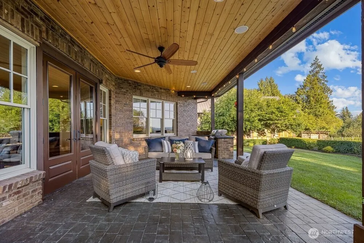
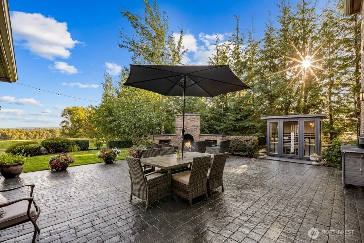
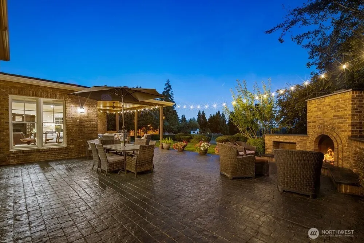
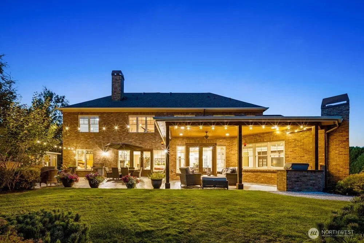
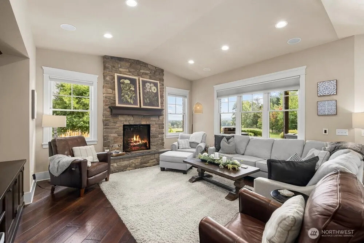
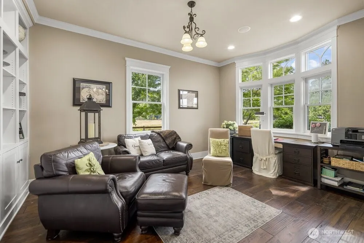
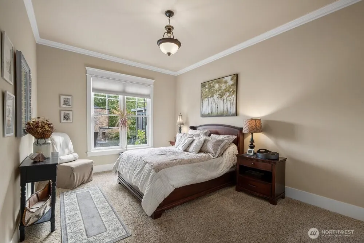
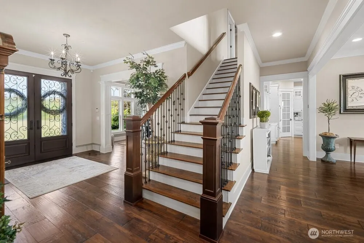
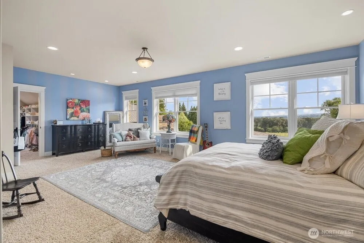
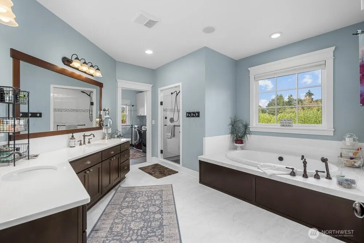
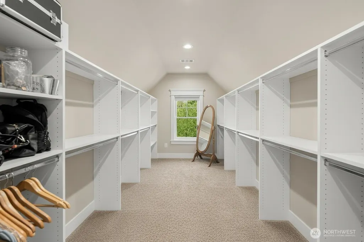
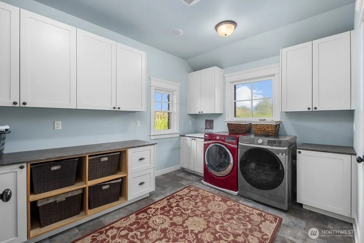
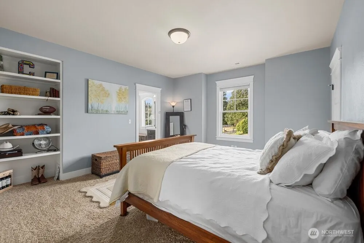
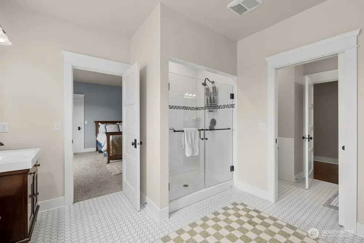
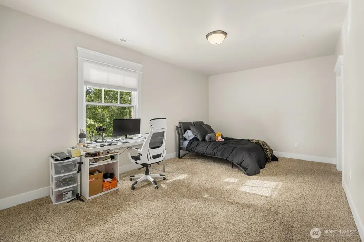
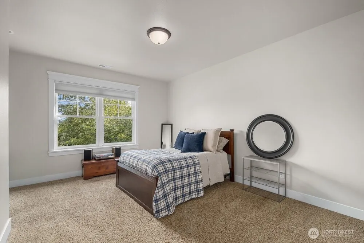
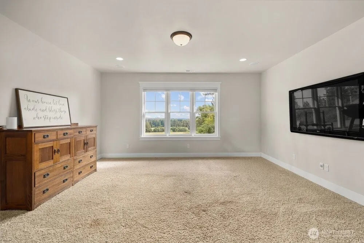
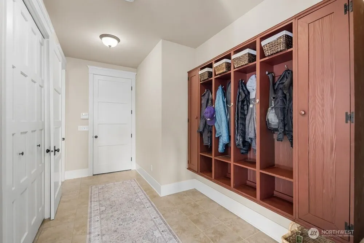
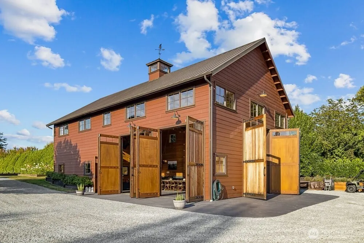
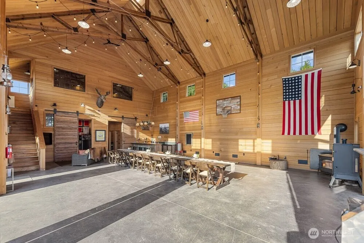
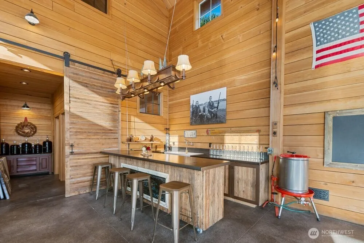
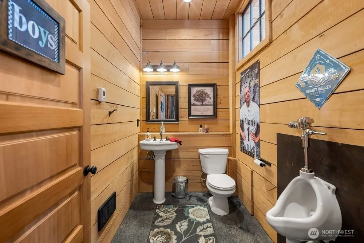
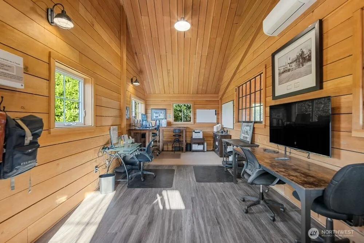
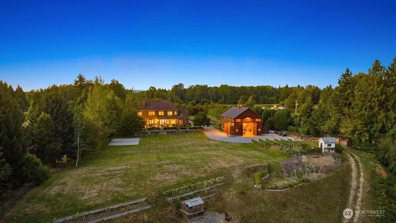
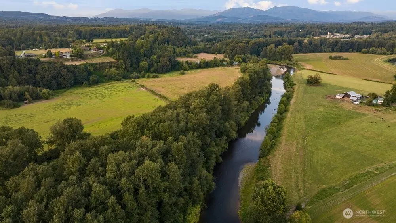
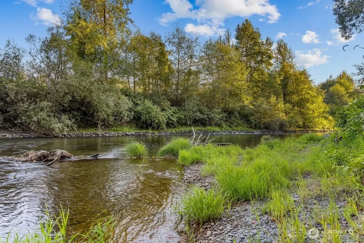
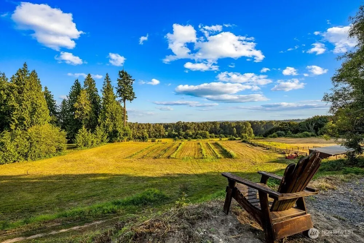
Stunning Custom Acreage View Estate Above the Stillaguamish River, w/ 920 feet of prime river frontage & direct access to sand beach for fishing, swimming & wildlife viewing. Over 5,000 sq. ft, five bedrooms plus a library, bonus room & private outdoor living areas. Architecturally-stunning detached barn w/ kitchen & bathrooms for hosting events, + lofted office w/ A/C. PLUS breathtaking views over Mt. Rainier, the river & farms below. The grand entry foyer w/ library & dining rooms, leading to a fireside gathering room w/ exquisite outdoor living patio beyond. Gourmet kitchen features two islands & elegant high-end appliances. The luxury master suite offers spa-bath + two walk-in closets. 4 large guest bedrooms w/ adjacent baths. Upstairs bonus room, dedicated laundry center, plus main-floor mudroom with cabinet/locker storage. Finished garages with attached 3-vehicle parking & EV Charger. The Detached Barn boasts vaulted open-beam ceilings and high doors—functions as an entertaining venue or gathering center for your people. Manicured ~5-acre private grounds include gardens, greenhouse, vineyard, sport court, chicken coop, covered RV/boat parking, 28-zone sprinkler system. A shared 3-party ~22.6 Acres w/ private beach on the winding River. Fishing and swimming holes shared exclusively with just 2 neighboring homes. All of this, yet just minutes to I-5 with an easy commute to Seattle. One of a kind package, this Iconic Pacific Northwest View Estate is Calling You Home.
| High School |
|---|
| Arlington High |
| Price History | |
|---|---|
| 9/4/2026 | Listed $2,750,000 |
General Features
| Living Area | 5385 |
|---|---|
| Sewer | Septic Tank |
| Heating | Ductless,Fireplace Insert,Forced Air,Heat Pump,Wall Furnace |
| Cooling | Central Air,Ductless,Forced Air,Heat Pump |
| Possession | Closing,Negotiable |
| Roof | Composition,Metal |
| Appliances | Dishwasher,Disposal,Double Oven,Dryer,Microwave,Refrigerator,See Remarks,Stove(s)/Range(s),Washer |
| Architectural Style | Contemporary |
| Security Features | Partially Fenced,Security Gate,Security System |
| Year Built | 2012 |
| View | Mountains,River,See Remarks,Territorial |
| Topography | Level,Partial Slope,Terraces |
| Levels | Two |
| Property Subtype | Single Family Residence |
| Tax Year | 2026 |
| Community Features | Trail(s) |
| County | Snohomish |
| New Construction | No |
| Property Type | Residential |
| HOA | No |
| Attached Garage | Yes |
| Subdivision Name | Silvana |
| Facing Direction | South |
| Garage Y/N | Yes |
| Full Baths | 2 |
| Special Listing Conditions | None |
| Status | Active |
| Directions | GPS Works; From I-5,take exit 210 (236th St exit),head West,home is .6 miles up on left/sharp corner by sign. Paved Driveway to Left. |
| High School | Arlington High |
| City | Stanwood |
| Entry Location | Main |
| Senior Community Y/N | No |
| High School District | Arlington |
| MLS Area | 770 - Northwest Snohomish |
| Lot Size Units | Square Feet |
| Lot Size Square Feet | 192971 |
| Carport Y/N | Yes |
| Listing Terms | Cash,Conventional,VA Loan |
| Land Lease Y/N | No |
| Tax Annual Amount | 14576 |
| Property Condition | Very Good |
| Public Remarks | Stunning Custom Acreage View Estate Above the Stillaguamish River,w/ 920 feet of prime river frontage & direct access to sand beach for fishing,swimming & wildlife viewing. Over 5,000 sq. ft,five be |
| Virtual Tour | https://vimeo.com/1223685908?share=copy&fl=cl&fe=ci |
| Structure Type | House |
| Building Area Units | Square Feet |
| Builder Name | Scott Womack |
| Standard Status | Active |
| Water Company | Private Well,28GPM Tested/Good |
| Property Style | 18 - 2 Stories w/Bsmnt |
| NWM_ShowMapLink | Yes |
Interior Features
| Interior Amenities | Bath Off Primary,Ceiling Fan(s),Dbl Pane/Storm Window,Dining Room,Fireplace,High Tech Cabling,Jetted Tub,Pantry,Sauna,Security System,Vaulted Ceiling(s),Walk-In Closet(s),Water Heater,Wine/Beverage R |
|---|---|
| Basement | Unfinished |
| Flooring | Ceramic Tile,Engineered Hardwood,Hardwood,Vinyl,Vinyl Plank,Carpet |
| Total Fireplaces | 3 |
| Fireplace Features | Gas,Wood Burning |
| Air Conditioning Y/N | Yes |
| Heating Y/N | Yes |
| Fireplace Y/N | Yes |
| Half Baths | 3 |
| 3/4 Baths | 1 |
| Total Bedrooms | 5 |
| Main Level Bedrooms | 1 |
| Total Baths | 6 |
| Bedrooms Possible | 5 |
| Water Heater Type | Electric |
| Water Heater Location | Basement |
| Fireplaces Main | 3 |
| Power Production Type | Electric,Propane |
| Baths Three Quarter Upper | 1 |
| Bedrooms Upper | 4 |
| Baths Half Main | 3 |
| Baths Full Upper | 1 |
| Baths Full Main | 1 |
| Bathrooms | 4.25 |
Exterior Features
| Exterior Amenities | Brick,Cement Planked,See Remarks,Wood |
|---|---|
| Vegetation | Fruit Trees,Garden Space,Pasture |
| Parking Features | Detached Carport,Driveway,Attached Garage,Detached Garage,RV Parking |
| Lot Features | Corner Lot,Paved |
| Water Source | Individual Well |
| Total Parking | 16 |
| Inclusions | Dishwasher(s),Double Oven,Dryer(s),Garbage Disposal,Leased Equipment,Microwave(s),Refrigerator(s),See Remarks,Stove(s)/Range(s),Washer(s) |
| Foundation Details | Poured Concrete |
| Building Area Total | 6365 |
| Lot Dimensions | ~965' x 221' |
| Lot Size Acres | 4.43 |
| Waterfront Y/N | No |
| Covered Spaces | 8 |
| Irrigation Water Rights Y/N | Yes |
| Waterfront Footage | 920' Shared |
| Site Features | Athletic Court,Barn,Deck,Electric Car Charging,Fenced-Partially,Gated Entry,High Speed Internet,Irrigation,Outbuildings,Outdoor Fireplace,Patio,Propane,RV Parking,Shop |
| Parking Uncovered Total | 8 |
Amenities
- Foreclosure
- Views
- Short Sale
- New Construction
- Adult 55+
- Lease To Own
- No HOA Fees
- Furnished
- Primary On Main
- Air Conditioning
- Seller Finance
- Green
- Fixer Upper
- Horse
- Golf
- Fireplace
- Deck
- Garage
- Basement
- Pool
Property vs Single Family Average in 98292
Price
Taxes
Year Built
Visits
In The Neighborhood
Views
Stanwood
$ 929,950
- Type
- Single Family | Active
- Size
- 2,224 SqFt
- Rooms
- 4 Beds + 2 Baths
 Listed by: KW North Sound
Reduced
Stanwood
$ 1,150,000
- Type
- Single Family | Active
- Size
- 3,564 SqFt
- Rooms
- 3 Beds + 3 Baths
Listed by: John L. Scott, Inc.
Open House
Arlington
$ 478,000
- Type
- Single Family | Active
- Size
- 884 SqFt
- Rooms
- 2 Beds + 1 Baths
Listed by: The Preview Group
 All information provided is deemed reliable but is not guaranteed and should be independently verified. IDX information is provided exclusively for consumers' personal, non-commercial use, that it may not be used for any purpose other than to identify prospective properties consumers may be interested in purchasing, and that the data is deemed reliable but is not guaranteed accurate by RMLSTM.
The content relating to real estate for sale on this web site comes in part from the IDX program of the RMLSTM of Portland, Oregon. Real estate listings held by brokerage firms other than Vancouver Mall are marked with the RMLSTM logo, and detailed information about these properties includes the names of the listing brokers. Listing content is copyright © 2026 RMLSTM, Portland, Oregon.
This content last updated on September 23, 2026 9:00 PM UTC at 4 AM. Some properties which appear for sale on this web site may subsequently have sold or may no longer be available.
All information provided is deemed reliable but is not guaranteed and should be independently verified. IDX information is provided exclusively for consumers' personal, non-commercial use, that it may not be used for any purpose other than to identify prospective properties consumers may be interested in purchasing, and that the data is deemed reliable but is not guaranteed accurate by RMLSTM.
The content relating to real estate for sale on this web site comes in part from the IDX program of the RMLSTM of Portland, Oregon. Real estate listings held by brokerage firms other than Vancouver Mall are marked with the RMLSTM logo, and detailed information about these properties includes the names of the listing brokers. Listing content is copyright © 2026 RMLSTM, Portland, Oregon.
This content last updated on September 23, 2026 9:00 PM UTC at 4 AM. Some properties which appear for sale on this web site may subsequently have sold or may no longer be available.
