
Views - Golf Course - Eco Friendly - Adult 55+
Address
8427 Orcas Loop Ne, Olympia, WA
Price
$ 774,900
Property Attributes
- ID#2582082
- TypeSingle Family
- CountyTHURSTON
- CityOlympia
- AreaThurston Ne
- NeighborhoodJubilee
- Zip98516
- StyleCraftsman
- Year Built2011
- Taxes$ 7715
- Price$ 774,900
- Bedrooms2
- Full Bathrooms2
- Half Bathrooms0
- Sqr Footage1869
- Lot Size0.1148 Acres
Data Source:
Northwest Multiple Listing Service (NWMLS)
Property Description
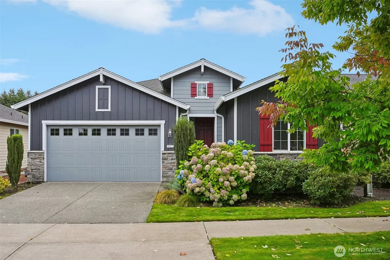
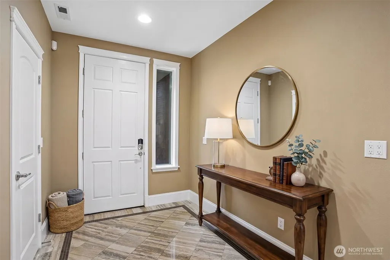
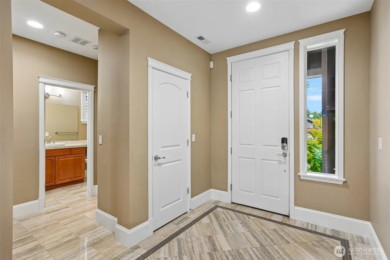
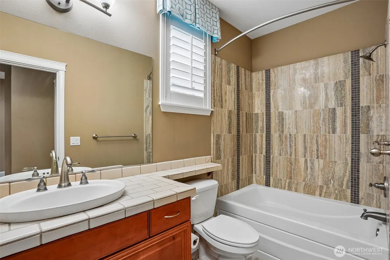
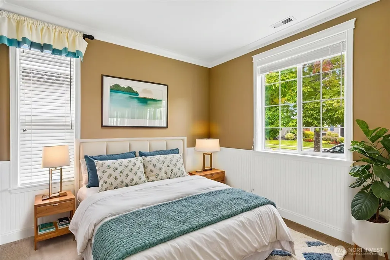
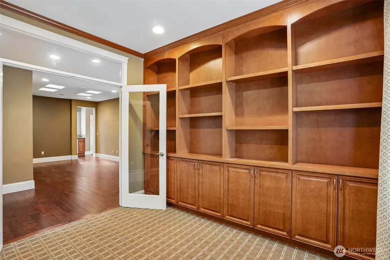
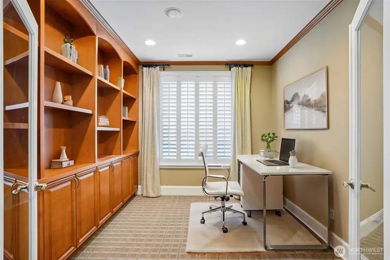
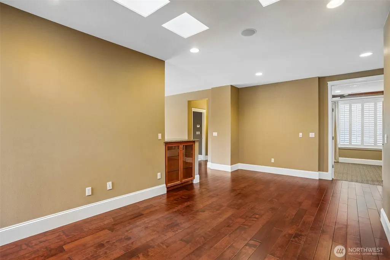
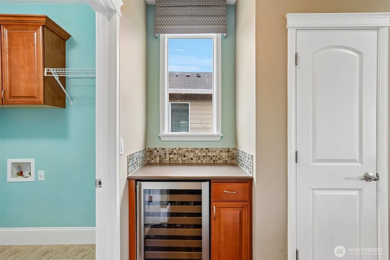
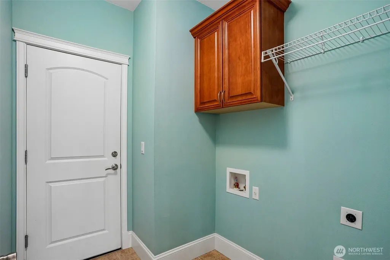
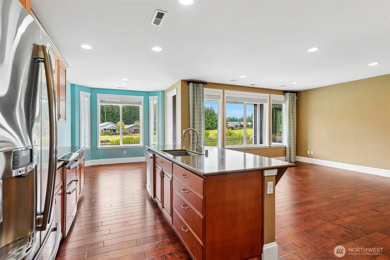
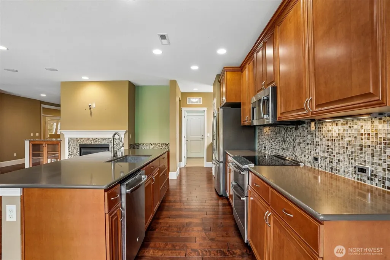
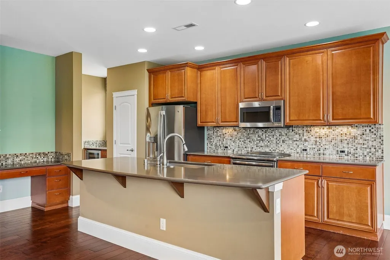
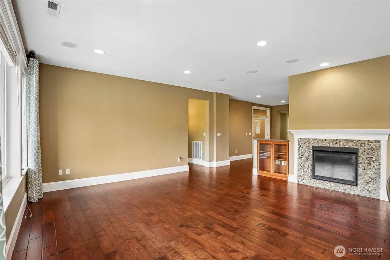
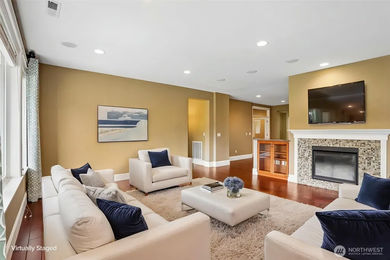
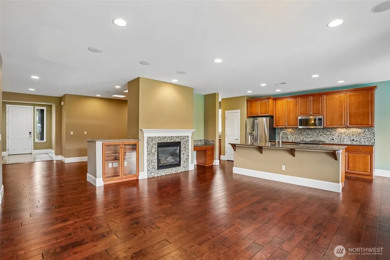
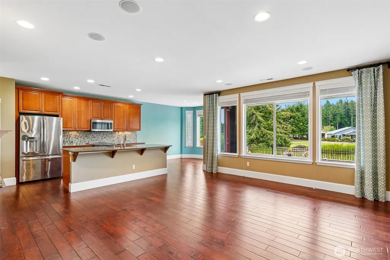
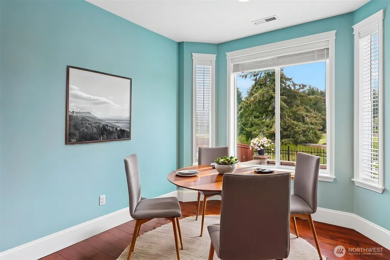
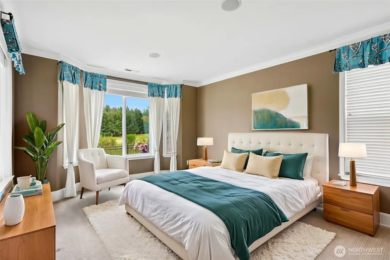
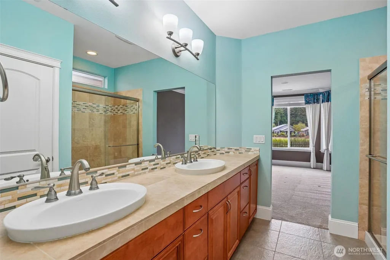
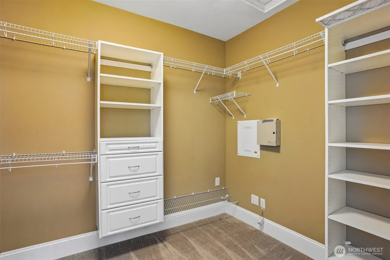
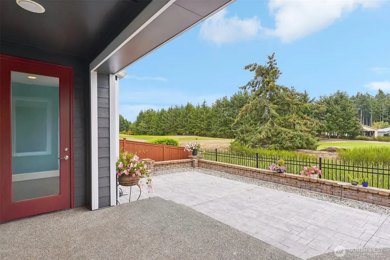
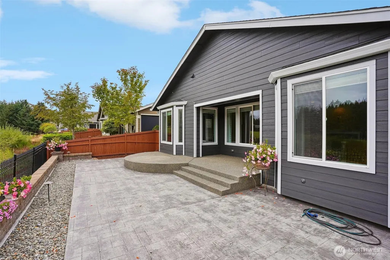
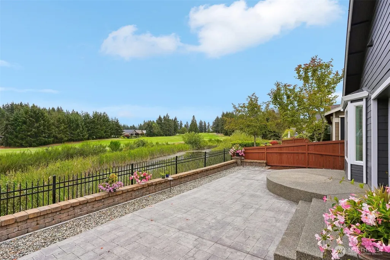
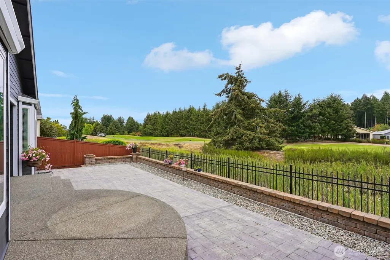
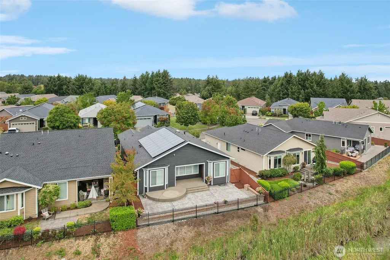
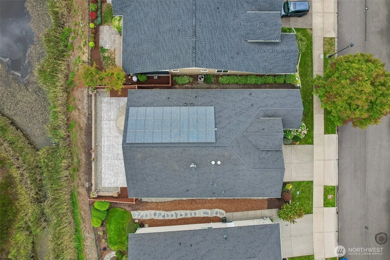
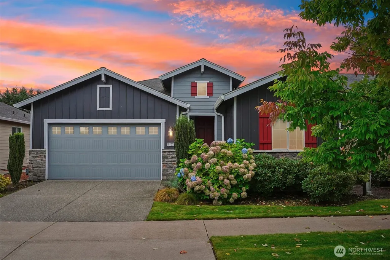
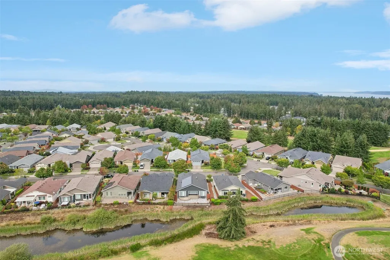
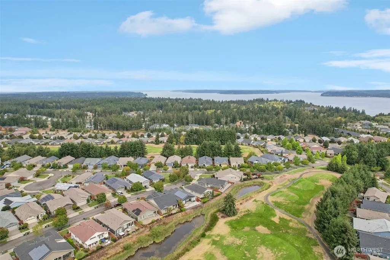
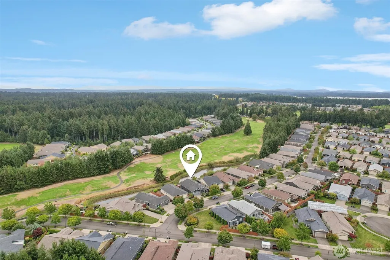
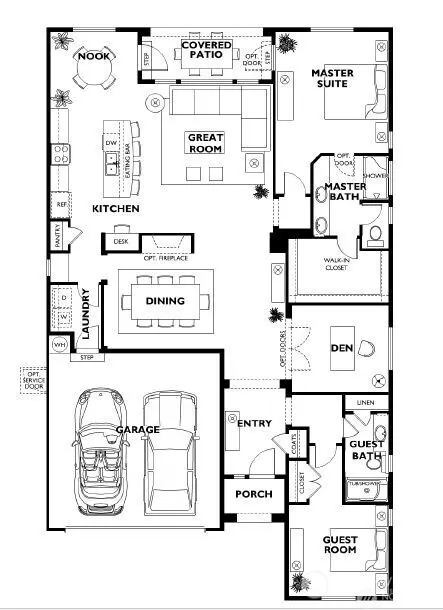
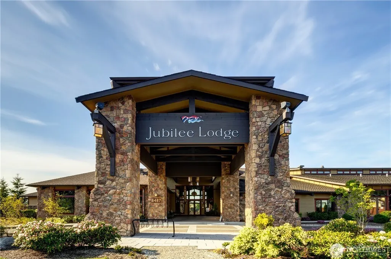
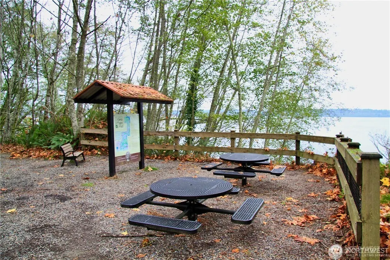
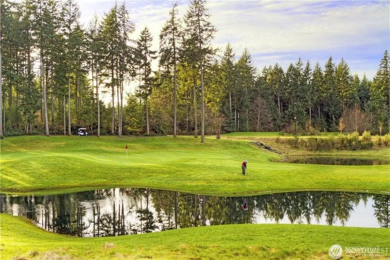
Welcome to this stunning Bainbridge floor plan by Shea Homes in Jubilee! Enhanced with designer finishes, beautiful golf-course views in a serene setting. You will appreciate the attention to detail, including designer-tile entry, engineered hardwood flooring, 9-foot ceilings, 8-foot solid-core doors, upgraded trim/molding & custom plantation blinds. The gas fireplace creates a warm focal point in the living room, while a wall of windows fills the space with natural light that opens seamlessly to the back patio & golf-course views. The chef-inspired kitchen features beautiful maple cabinetry with pull-outs & soft-close doors, quartz countertops, a tile backsplash, SS appliances, a convenient computer workstation & charming breakfast nook. Just off the kitchen, the Butler's pantry includes a wine refrigerator & additional storage. The adjacent dining room is spacious & inviting, enhanced by recessed solar lighting & built-in shelving. The den/office is beautifully finished with built-in shelving & French doors. The spacious primary suite has a private bath, walk-in closet, dual sink vanity & tiled walk-in shower. Step outside to your own backyard oasis, where the patio provides the perfect setting for morning coffee, relaxed evenings, or entertaining guests while taking in spectacular golf-course views. Solar panels have resulted in no electric bills. Full exterior paint refresh, has heat pump/furnace, and gas BBQ hookup. Experience Resort Living in Jubilee a 55+ Community.
| Price History | |
|---|---|
| 9/16/2026 | Listed $774,900 |
General Features
| Living Area | 1869 |
|---|---|
| Sewer | Sewer Connected |
| Heating | 90%+ High Efficiency,Forced Air,Heat Pump |
| Cooling | 90%+ High Efficiency,Forced Air,Heat Pump |
| Possession | Closing |
| Roof | Composition |
| Appliances | Dishwasher,Double Oven,Microwave,Refrigerator,Stove(s)/Range(s) |
| HOA Fee | 289 |
| Association Fee Includes | Common Area Maintenance,Lawn Service |
| Architectural Style | Craftsman |
| Security Features | Partially Fenced,Security System |
| Year Built | 2011 |
| View | Golf Course,See Remarks,Territorial |
| Topography | Level |
| Levels | One |
| Property Subtype | Single Family Residence |
| Tax Year | 2026 |
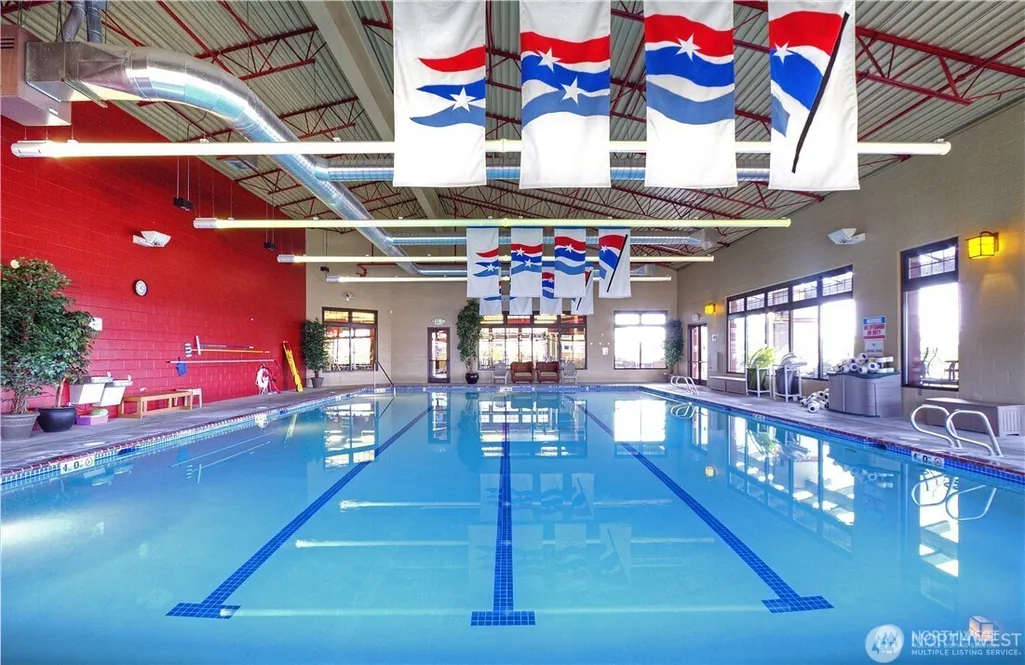
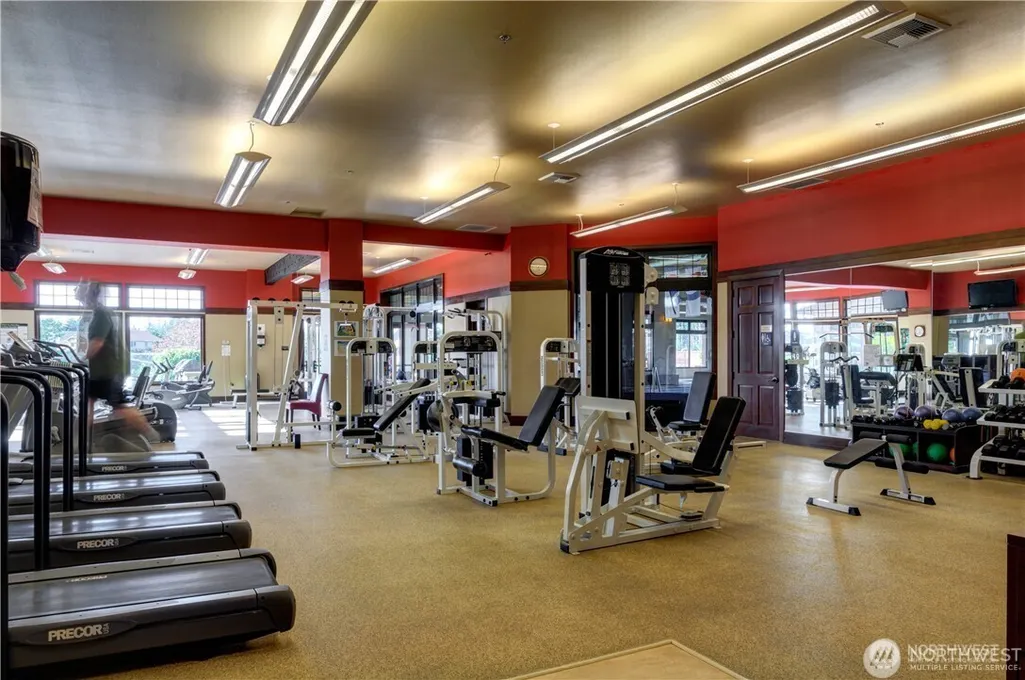
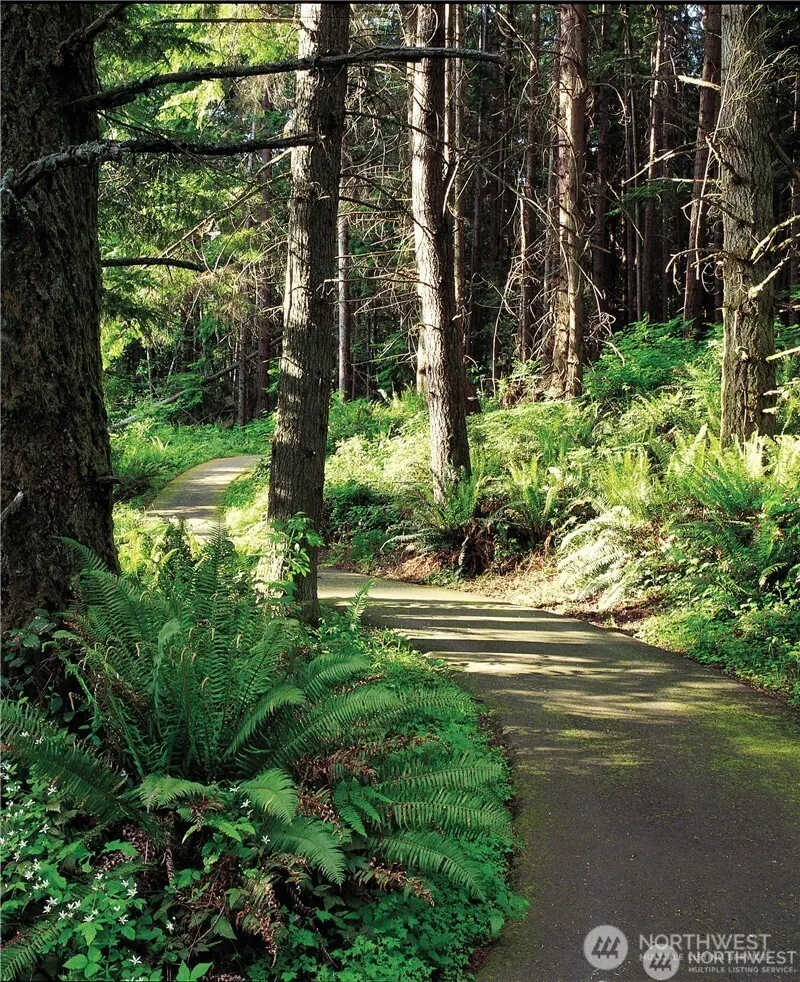
| Community Features | Age Restriction,Athletic Court,CCRs,Club House,Golf,Trail(s) |
| Assoc Fee Paid Per | Monthly |
| County | Thurston |
| New Construction | No |
| Property Type | Residential |
| HOA | Yes |
| Attached Garage | Yes |
| Subdivision Name | Jubilee |
| Garage Y/N | Yes |
| Green Energy Generation | Solar |
| Full Baths | 2 |
| Special Listing Conditions | None |
| Status | Active |
| Directions | I-5 to Marvin Road N,Right on Columbia Way,Left on Vashon Drive,Right on Spokane Street,Right on Mossy Rock Avenue,Right on Orcas Loop to home on Left. (GPS Works!) |
| City | Olympia |
| Entry Location | Main |
| Senior Community Y/N | Yes |
| High School District | North Thurston |
| MLS Area | 446 - Thurston Ne |
| Lot Size Units | Square Feet |
| Lot Size Square Feet | 5000 |
| Carport Y/N | No |
| Listing Terms | Cash,Conventional,VA Loan |
| Land Lease Y/N | No |
| Tax Annual Amount | 7715 |
| Property Condition | Very Good |
| Public Remarks | Welcome to this stunning Bainbridge floor plan by Shea Homes in Jubilee! Enhanced with designer finishes,beautiful golf-course views in a serene setting. You will appreciate the attention to detail,i |
| Virtual Tour | https://www.zillow.com/view-imx/daae656c-5b8a-4a97-8a50-427fd5801d46?wl=true&setAttribution=mls&initialViewType=pano |
| Structure Type | House |
| Building Area Units | Square Feet |
| Standard Status | Active |
| Water Company | City of Lacey |
| Property Style | 10 - 1 Story |
| NWM_ShowMapLink | Yes |
Interior Features
| Interior Amenities | Bath Off Primary,Ceiling Fan(s),Dbl Pane/Storm Window,Dining Room,Fireplace,Security System,Sprinkler System,Vaulted Ceiling(s),Walk-In Closet(s),Water Heater,Wine/Beverage Refrigerator |
|---|---|
| Basement | None |
| Flooring | Ceramic Tile,Hardwood,Carpet |
| Total Fireplaces | 1 |
| Fireplace Features | Gas |
| Air Conditioning Y/N | Yes |
| Heating Y/N | Yes |
| Fireplace Y/N | Yes |
| Total Bedrooms | 2 |
| Main Level Bedrooms | 2 |
| Total Baths | 2 |
| Water Heater Type | Gas |
| Water Heater Location | Garage |
| Fireplaces Main | 1 |
| Power Production Type | Electric,Natural Gas,Solar (Unspecified) |
| Baths Full Main | 2 |
| Bathrooms | 2 |
Exterior Features
| Exterior Amenities | Cement Planked,Stone,Wood |
|---|---|
| Parking Features | Attached Garage |
| Lot Features | Curbs,Paved,Sidewalk |
| Water Source | Public |
| Total Parking | 2 |
| Inclusions | Dishwasher(s),Double Oven,Microwave(s),Refrigerator(s),Stove(s)/Range(s) |
| Foundation Details | Poured Concrete |
| Building Area Total | 1869 |
| Lot Size Acres | 0.1148 |
| Waterfront Y/N | No |
| Covered Spaces | 2 |
| Irrigation Water Rights Y/N | No |
| Site Features | Cable TV,Fenced-Partially,Gas Available,High Speed Internet,Patio,Sprinkler System |
Amenities
- Foreclosure
- Views
- Short Sale
- New Construction
- Adult 55+
- Lease To Own
- No HOA Fees
- Furnished
- Primary On Main
- Air Conditioning
- Seller Finance
- Green
- Fixer Upper
- Horse
- Golf
- Fireplace
- Deck
- Garage
- Basement
- Pool
Property vs Single Family Average in 98516
Price
Taxes
Year Built
Visits
In The Neighborhood
Views
Lacey
$ 579,000
- Type
- Single Family | Active
- Size
- 2,003 SqFt
- Rooms
- 2 Beds + 2 Baths
 Listed by: RE/MAX Northwest
Open House
Olympia
$ 575,000
- Type
- Single Family | Active
- Size
- 1,742 SqFt
- Rooms
- 2 Beds + 2 Baths
Listed by: Coldwell Banker Evergreen
Views
Lacey
$ 740,000
- Type
- Single Family | Active
- Size
- 1,975 SqFt
- Rooms
- 2 Beds + 2 Baths
Listed by: City Realty Inc.
Adult 55+
Olympia
$ 589,000
- Type
- Single Family | Active
- Size
- 1,688 SqFt
- Rooms
- 2 Beds + 2 Baths
Listed by: Virgil Adams Real Estate, Inc.
Views
Lacey
$ 755,000
- Type
- Single Family | Active
- Size
- 1,946 SqFt
- Rooms
- 2 Beds + 2 Baths
Listed by: City Realty Inc.
Open House
Olympia
$ 575,000
- Type
- Single Family | Active
- Size
- 1,692 SqFt
- Rooms
- 3 Beds + 2 Baths
Listed by: Keller Williams South Sound
Views
Lacey
$ 769,000
- Type
- Single Family | Active
- Size
- 2,242 SqFt
- Rooms
- 2 Beds + 2.5 Baths
Listed by: RE/MAX Northwest
Adult 55+
Lacey
$ 479,000
- Type
- Single Family | Active
- Size
- 1,285 SqFt
- Rooms
- 2 Beds + 2 Baths
Listed by: Elite Properties
Golf Course
Lacey
$ 525,000
- Type
- Single Family | Active
- Size
- 1,501 SqFt
- Rooms
- 2 Beds + 2 Baths
Listed by: Century 21 Van Dorm Realty
Views
Lacey
$ 749,900
- Type
- Single Family | Active
- Size
- 1,961 SqFt
- Rooms
- 2 Beds + 2 Baths
Listed by: City Realty Inc.
Reduced
Lacey
$ 685,000
- Type
- Single Family | Active
- Size
- 1,919 SqFt
- Rooms
- 2 Beds + 2 Baths
Listed by: City Realty Inc.
Open House
Lacey
$ 700,000
- Type
- Single Family | Active
- Size
- 1,863 SqFt
- Rooms
- 2 Beds + 2.5 Baths
Listed by: Windermere Prof Partners
 All information provided is deemed reliable but is not guaranteed and should be independently verified. IDX information is provided exclusively for consumers' personal, non-commercial use, that it may not be used for any purpose other than to identify prospective properties consumers may be interested in purchasing, and that the data is deemed reliable but is not guaranteed accurate by RMLSTM.
The content relating to real estate for sale on this web site comes in part from the IDX program of the RMLSTM of Portland, Oregon. Real estate listings held by brokerage firms other than Vancouver Mall are marked with the RMLSTM logo, and detailed information about these properties includes the names of the listing brokers. Listing content is copyright © 2026 RMLSTM, Portland, Oregon.
This content last updated on September 23, 2026 9:00 PM UTC at 4 AM. Some properties which appear for sale on this web site may subsequently have sold or may no longer be available.
All information provided is deemed reliable but is not guaranteed and should be independently verified. IDX information is provided exclusively for consumers' personal, non-commercial use, that it may not be used for any purpose other than to identify prospective properties consumers may be interested in purchasing, and that the data is deemed reliable but is not guaranteed accurate by RMLSTM.
The content relating to real estate for sale on this web site comes in part from the IDX program of the RMLSTM of Portland, Oregon. Real estate listings held by brokerage firms other than Vancouver Mall are marked with the RMLSTM logo, and detailed information about these properties includes the names of the listing brokers. Listing content is copyright © 2026 RMLSTM, Portland, Oregon.
This content last updated on September 23, 2026 9:00 PM UTC at 4 AM. Some properties which appear for sale on this web site may subsequently have sold or may no longer be available.
