
Open House Sat, Sep 26th 02:00 PM - 04:00 PM - Water Views
Address
635 17th Avenue W, Kirkland, WA
Price
$ 3,198,000
Property Attributes
- ID#2582536
- TypeSingle Family
- CountyKING
- CityKirkland
- AreaKirkland-Bridle Trails
- NeighborhoodWest Of Market
- Zip98033
- StyleModern
- Year Built2013
- Taxes$ 26428
- Price$ 3,198,000
- Bedrooms5
- Full Bathrooms4
- Half Bathrooms1
- Sqr Footage3710
- Lot Size0.157 Acres
Data Source:
Northwest Multiple Listing Service (NWMLS)
Property Description
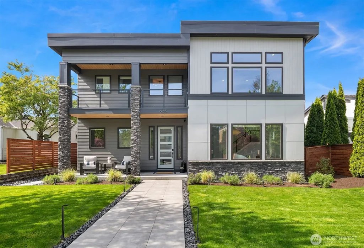
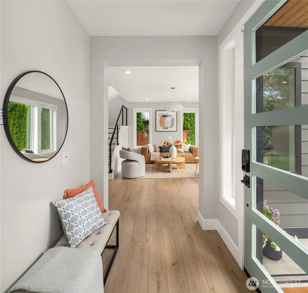
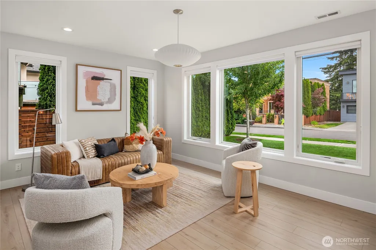
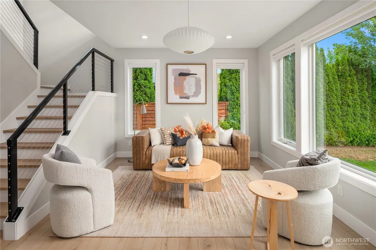
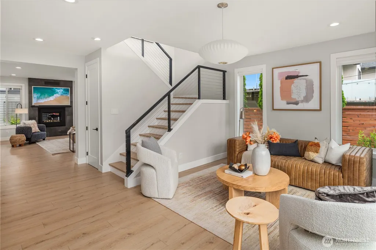
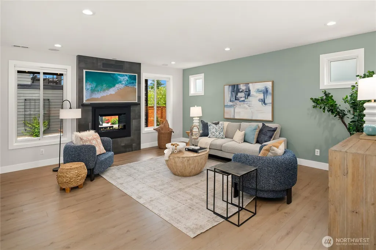
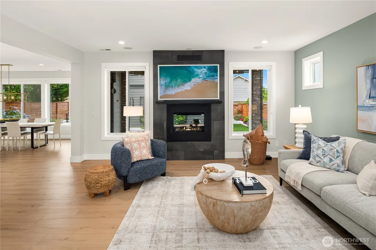
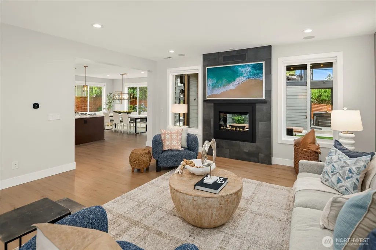
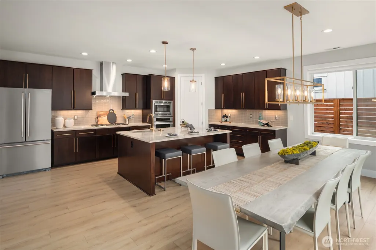
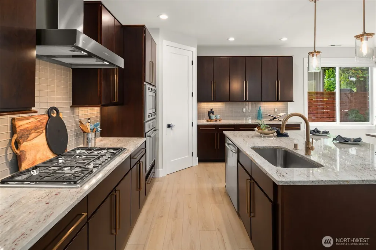
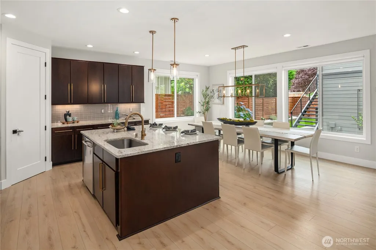
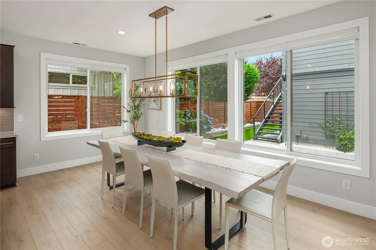
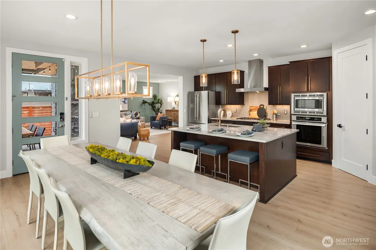
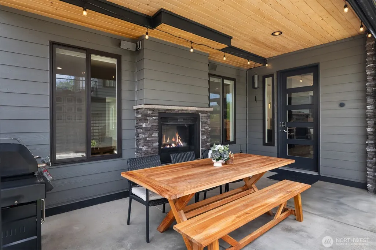
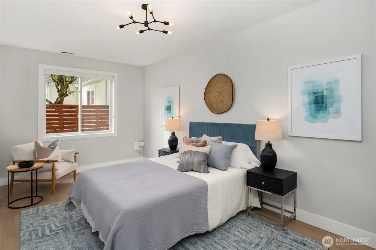
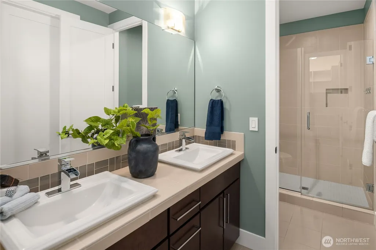
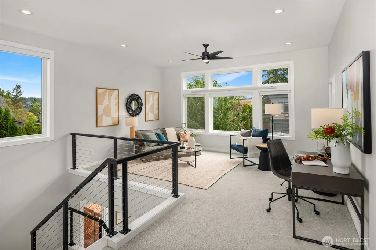
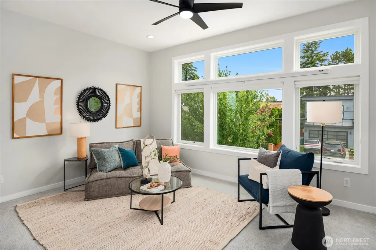
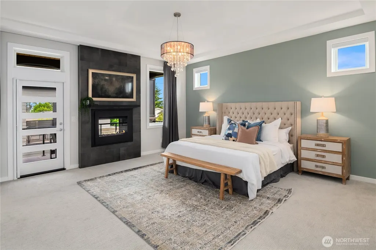
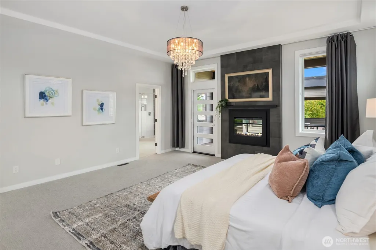
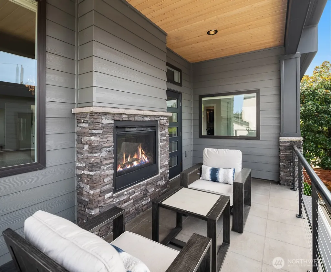
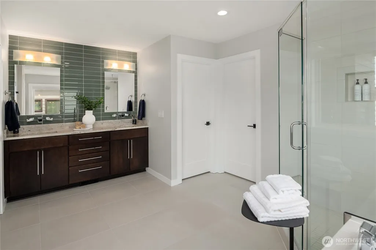
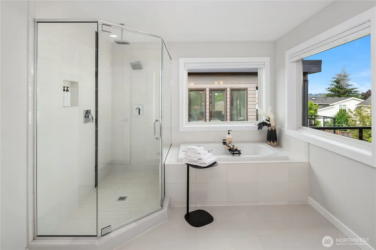
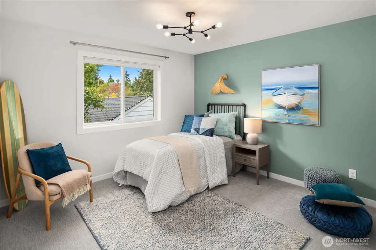
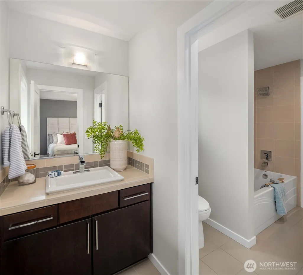
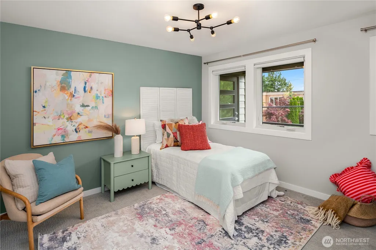
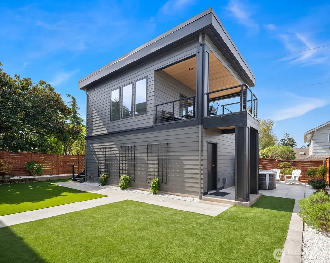
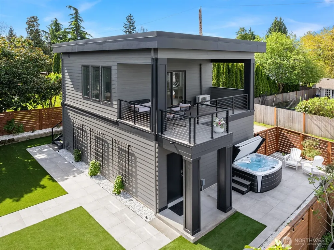
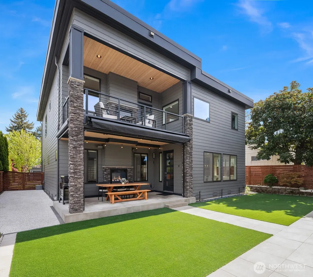
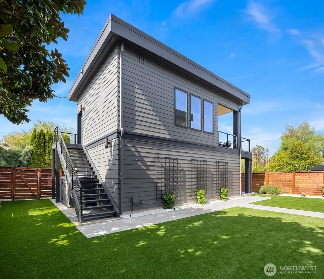
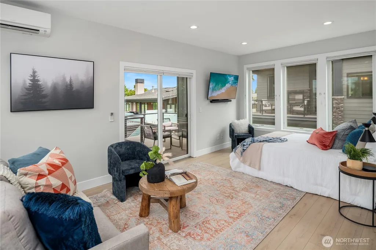
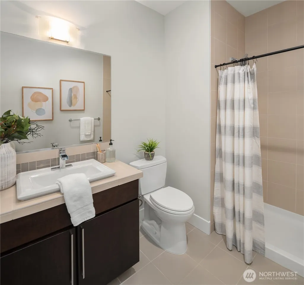
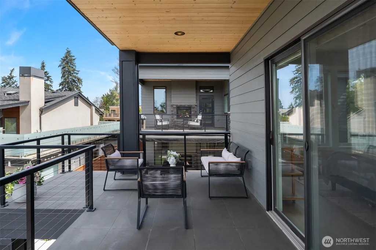
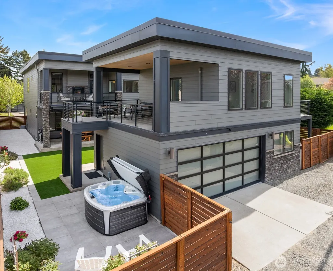
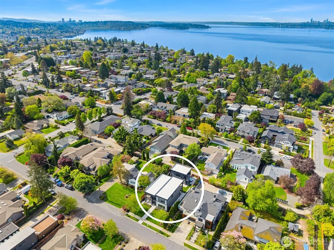
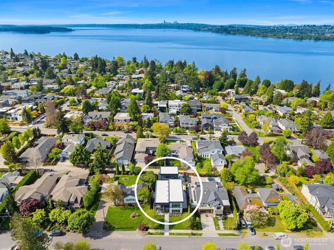
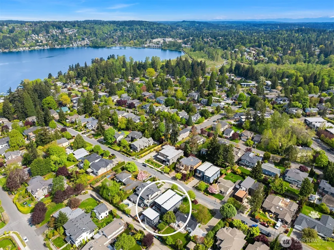
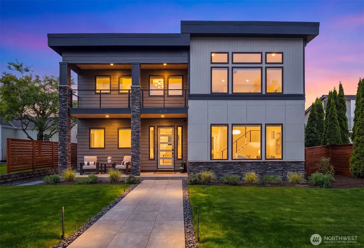
Exceptional value for this signature West of Market residence offering the rare combination of a pristine luxury home with flexible multi-generational living spaces. Nestled in one of Kirkland’s most desirable locations, this immaculate property boasts coveted SW exposure providing a sundrenched interior loaded w/extensive upgrades & sophisticated designer finishes. The impeccably maintained home features a convenient floorplan anchored by a generous great room ideal for effortless entertaining. The open concept main level offers formal living & dining areas, chef’s kitchen w/huge island & large Jr Suite w/option for luxurious en-suite guest BR or executive office. The expansive upper level of the main residence boasts a massive primary suite w/sumptuous 5-piece bath & private covered veranda, bonus room play area & 2 additional guest BRs separated by a timeless “Jack & Jill” style bath. A full ADU apt above the garage features a separate entrance & its own view deck perfect for rental unit, MIL or au pair quarters. Expertly sited on a large level lot with alley access, this striking property boasts incredible outdoor spaces including a fully fenced backyard w/professionally manicured garden areas, new synthetic turf lawn, hot tub, oversized detached garage & a large covered patio perfect for endless BBQs. Coveted location in the premier West of Market community offers easy walkability to popular waterfront parks, award-winning schools & vibrant DT Kirkland shopping & dining.
| Elementary School | Middle School | High School |
|---|---|---|
| Peter Kirk Elementary | Kirkland Middle | Lake Wash High |
| Price History | |
|---|---|
| 9/16/2026 | Listed $3,198,000 |
General Features
| Living Area | 3710 |
|---|---|
| Sewer | Sewer Connected |
| Heating | 90%+ High Efficiency,Ductless,Forced Air,Heat Pump |
| Cooling | Central Air,Ductless,Forced Air,Heat Pump |
| Possession | Closing |
| Roof | Flat |
| Appliances | Dishwasher,Disposal,Dryer,Microwave,Refrigerator,Stove(s)/Range(s),Washer |
| Architectural Style | Modern |
| Security Features | Fully Fenced,Security System |
| Year Built | 2013 |
| View | Lake,Mountains,Partial,Territorial |
| Topography | Level |
| Levels | Two |
| Property Subtype | Single Family Residence |
| Tax Year | 2026 |
| County | King |
| New Construction | No |
| Property Type | Residential |
| HOA | No |
| Attached Garage | No |
| Subdivision Name | West Of Market |
| Facing Direction | Northeast |
| Garage Y/N | Yes |
| Full Baths | 2 |
| Special Listing Conditions | None |
| Status | Active |
| Directions | GPS Compliant. |
| High School | Lake Wash High |
| City | Kirkland |
| Entry Location | Main |
| Senior Community Y/N | No |
| High School District | Lake Washington |
| MLS Area | 560 - Kirkland/Bridle Trails |
| Lot Size Units | Square Feet |
| Lot Size Square Feet | 6840 |
| Carport Y/N | No |
| Listing Terms | Cash,Conventional,VA Loan |
| Elementary School | Peter Kirk Elementary |
| Land Lease Y/N | No |
| Tax Annual Amount | 26428 |
| Middle/Junior High School | Kirkland Middle |
| Property Condition | Very Good |
| Public Remarks | Exceptional value for this signature West of Market residence offering the rare combination of a pristine luxury home with flexible multi-generational living spaces. Nestled in one of Kirklands most |
| Virtual Tour | https://www.zillow.com/view-imx/70ea12fc-a161-4889-ad4a-e2be59539f24?setAttribution=mls&wl=true&initialViewType=pano&utm_source=dashboard |
| Structure Type | House |
| Building Area Units | Square Feet |
| Builder Name | Benjamin Ryan |
| Standard Status | Active |
| Water Company | City of Kirkland |
| Property Style | 12 - 2 Story |
| NWM_ShowMapLink | Yes |
Interior Features
| Interior Amenities | Second Primary Bedroom,Bath Off Primary,Ceiling Fan(s),Dbl Pane/Storm Window,Dining Room,Fireplace,Fireplace (Primary Bedroom),French Doors,Hot Tub/Spa,Loft,Pantry,Security System,Vaulted Ceiling(s), |
|---|---|
| Basement | None |
| Flooring | Ceramic Tile,Vinyl Plank,Carpet |
| Total Fireplaces | 2 |
| Fireplace Features | Gas |
| Air Conditioning Y/N | Yes |
| Heating Y/N | Yes |
| Fireplace Y/N | Yes |
| Half Baths | 1 |
| 3/4 Baths | 2 |
| Total Bedrooms | 5 |
| Main Level Bedrooms | 1 |
| Total Baths | 5 |
| Water Heater Type | Electric |
| Water Heater Location | Closet & Garage |
| Fireplaces Upper | 1 |
| Fireplaces Main | 1 |
| Power Production Type | Electric,Natural Gas |
| Baths Three Quarter Main | 1 |
| Baths Three Quarter Upper | 1 |
| Bedrooms Upper | 4 |
| Baths Half Main | 1 |
| Baths Full Upper | 2 |
| Bathrooms | 4 |
Exterior Features
| Exterior Amenities | Cement Planked,Stone,Wood |
|---|---|
| Vegetation | Garden Space |
| Parking Features | Detached Garage,Off Street |
| Lot Features | Alley,Curbs,Paved,Sidewalk |
| Water Source | Public |
| Total Parking | 3 |
| Inclusions | Dishwasher(s),Dryer(s),Garbage Disposal,Microwave(s),Refrigerator(s),Stove(s)/Range(s),Washer(s) |
| Foundation Details | Poured Concrete |
| Spa | Yes |
| Building Area Total | 3710 |
| Lot Dimensions | See Map |
| Lot Size Acres | 0.157 |
| Waterfront Y/N | No |
| Covered Spaces | 2 |
| Irrigation Water Rights Y/N | Yes |
| Site Features | Cable TV,Deck,Fenced-Fully,Gas Available,High Speed Internet,Hot Tub/Spa,Irrigation,Outdoor Fireplace,Patio,Sprinkler System |
| Parking Uncovered Total | 1 |
Amenities
- Foreclosure
- Views
- Short Sale
- New Construction
- Adult 55+
- Lease To Own
- No HOA Fees
- Furnished
- Primary On Main
- Air Conditioning
- Seller Finance
- Green
- Fixer Upper
- Horse
- Golf
- Fireplace
- Deck
- Garage
- Basement
- Pool
Property vs Single Family Average in 98033
Price
Taxes
Year Built
Visits
In The Neighborhood
Open House
Kirkland
$ 5,490,000
- Type
- Single Family | Active
- Size
- 6,180 SqFt
- Rooms
- 4 Beds + 4 Baths
 Listed by: Realogics Sotheby's Int'l Rlty
Open House
Kirkland
$ 2,898,000
- Type
- Single Family | Active
- Size
- 2,950 SqFt
- Rooms
- 3 Beds + 2.5 Baths
Listed by: Windermere Real Estate Central
Viewed
Kirkland
$ 5,000,000
- Type
- Single Family | Active
- Size
- 2,960 SqFt
- Rooms
- 3 Beds + 2 Baths
Listed by: Windermere R.E. Northeast, Inc
Water Views
Kirkland
$ 2,200,000
- Type
- Single Family | Active
- Size
- 1,270 SqFt
- Rooms
- 3 Beds + 1 Baths
Listed by: Whisper Real Estate
Water Views
Kirkland
$ 2,300,000
- Type
- Single Family | Active
- Size
- 2,120 SqFt
- Rooms
- 1 Beds + 2 Baths
Listed by: Realogics Sotheby's Int'l Rlty
Open House
Kirkland
$ 2,750,000
- Type
- Single Family | Active
- Size
- 3,020 SqFt
- Rooms
- 4 Beds + 3 Baths
Listed by: Windermere R.E. Northeast, Inc
Open House
Kirkland
$ 6,998,000
- Type
- Single Family | Active
- Size
- 6,180 SqFt
- Rooms
- 4 Beds + 4 Baths
Listed by: Realogics Sotheby's Int'l Rlty
Open House
Kirkland
$ 1,035,000
- Type
- Single Family | Active
- Size
- 1,242 SqFt
- Rooms
- 2 Beds + 2.5 Baths
Listed by: Windermere Real Estate Co.
Open House
Kirkland
$ 1,079,000
- Type
- Single Family | Active
- Size
- 1,216 SqFt
- Rooms
- 2 Beds + 2.5 Baths
Listed by: Windermere Real Estate Co.
Water Views
Kirkland
$ 4,500,000
- Type
- Single Family | Active
- Size
- 3,210 SqFt
- Rooms
- 4 Beds + 3.5 Baths
Listed by: Marketplace Sotheby's Intl Rty
Open House
Kirkland
$ 5,099,950
- Type
- Single Family | Active
- Size
- 4,429 SqFt
- Rooms
- 8 Beds + 7 Baths
Listed by: Gillis Real Estate LLC
Open House
Kirkland
$ 2,549,000
- Type
- Single Family | Active
- Size
- 2,960 SqFt
- Rooms
- 5 Beds + 3 Baths
Listed by: Windermere Real Estate Central
 All information provided is deemed reliable but is not guaranteed and should be independently verified. IDX information is provided exclusively for consumers' personal, non-commercial use, that it may not be used for any purpose other than to identify prospective properties consumers may be interested in purchasing, and that the data is deemed reliable but is not guaranteed accurate by RMLSTM.
The content relating to real estate for sale on this web site comes in part from the IDX program of the RMLSTM of Portland, Oregon. Real estate listings held by brokerage firms other than Vancouver Mall are marked with the RMLSTM logo, and detailed information about these properties includes the names of the listing brokers. Listing content is copyright © 2026 RMLSTM, Portland, Oregon.
This content last updated on September 23, 2026 9:00 PM UTC at 4 AM. Some properties which appear for sale on this web site may subsequently have sold or may no longer be available.
All information provided is deemed reliable but is not guaranteed and should be independently verified. IDX information is provided exclusively for consumers' personal, non-commercial use, that it may not be used for any purpose other than to identify prospective properties consumers may be interested in purchasing, and that the data is deemed reliable but is not guaranteed accurate by RMLSTM.
The content relating to real estate for sale on this web site comes in part from the IDX program of the RMLSTM of Portland, Oregon. Real estate listings held by brokerage firms other than Vancouver Mall are marked with the RMLSTM logo, and detailed information about these properties includes the names of the listing brokers. Listing content is copyright © 2026 RMLSTM, Portland, Oregon.
This content last updated on September 23, 2026 9:00 PM UTC at 4 AM. Some properties which appear for sale on this web site may subsequently have sold or may no longer be available.
